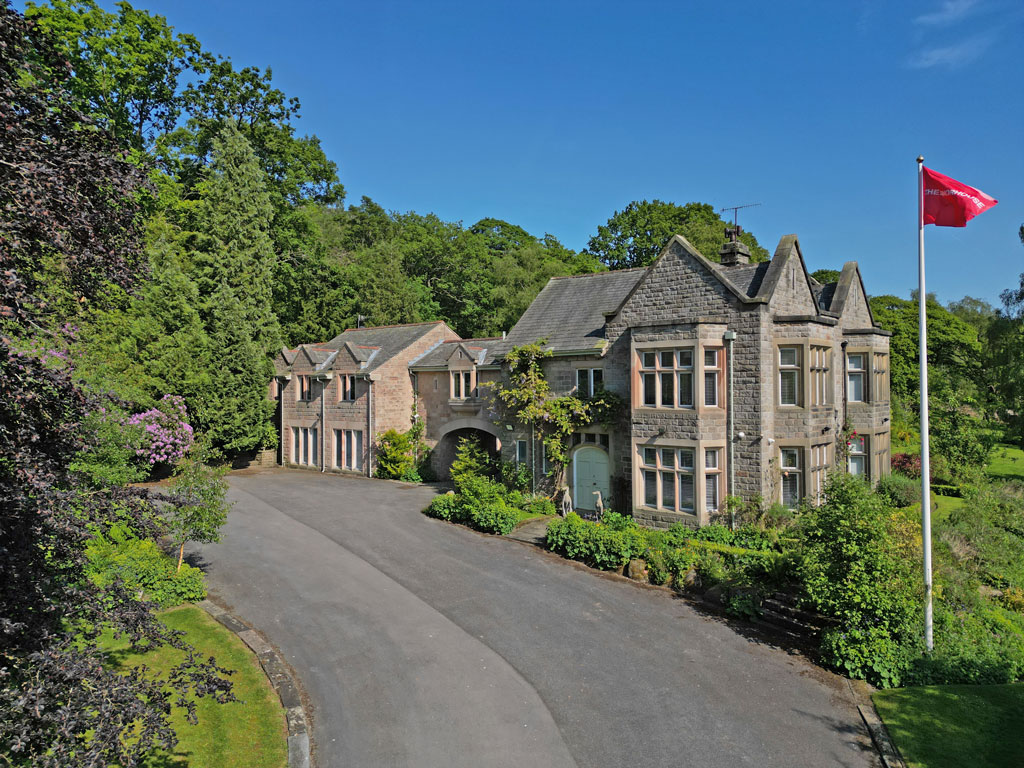
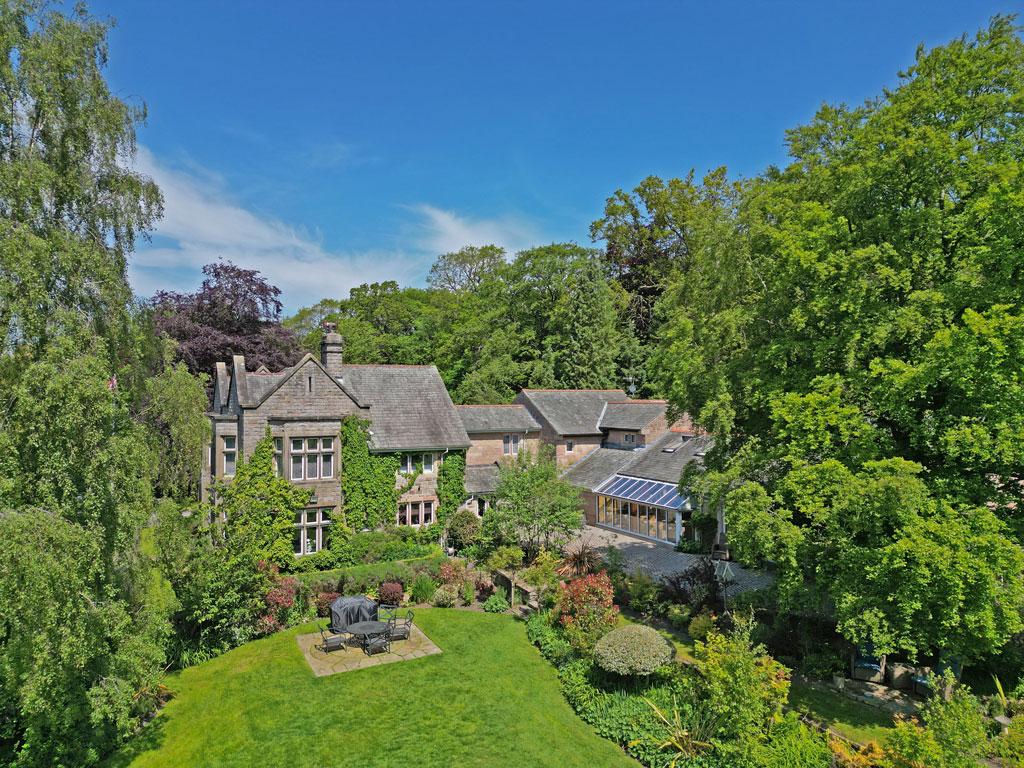
A fine, stone-built house set in beautiful gardens and grounds approached up a sweeping, tree lined drive and with the benefit of a hard tennis court, indoor pool and large garage.
HouseSold STC -
Distances (approximate): Grindleford (station to Manchester and Sheffield)- 1.7 miles; Bakewell- 5 miles; Chesterfield (mainline station to London St Pancras 1hr 50 mins)- 11 miles; Sheffield- 11 miles; M1 (junction 29)- 16 miles; Manchester (international airport)- 34 miles.
DESCRIPTION
The Manor House has recently been refurbished and upgrading and offers excellent family accommodation over two floors with light and spacious rooms. Electric gates open onto the beech tree lined drive which sweeps up to the house and offers parking for several vehicles with a further driveway leading to the rear of the house.
Ground floor: the double front doors open into a decent hallway with large cloakroom off and a good sized under stair storage and coat cupboard. The drawing room is dual aspect with bay windows overlooking and a glazed door to the garden, imposing carved stone fireplace with working grate. The dining room is also dual aspect overlooking the drive and garden. The kitchen is to the rear of the house and has a good range of bespoke wall and base units and extensive granite work surfaces with two sink units and an integral Bosch dishwasher. There is a four oven gas fired AGA and two wall mounted Bosch electric ovens. A large central island has further low level cupboards, a large granite worktop with integrated four burner ceramic hob. A door leads to a rear lobby with further cupboards and the back door.
First floor: Good sized, dual aspect master bedroom with views over the gardens, fitted ‘jack and jill’ cupboard, door to fully tiled ensuite shower room with large walk-in shower, hand basin with cupboard below and mirror over, low level wc and heated towel rail. Adjacent is a double bedroom with is currently used as a dressing room. Family bathroom with tiled floor, large bath with hand held shower, corner shower cubicle, hand basin, low level wc and built-in shelving. Dual aspect double bedroom with views over the drive and garden, corner hand basin with cupboards below and above. Single bedroom currently used an office with a spiral staircase up to a sitting room/study.
Second floor: good sized double bedroom currently used as a sowing room, adjacent shower room with corner shower, hand basin, low level wc, tiled floor and heated towel rail. Outside the shower room is a large trap door allowing large pieces of furniture to be brought up. There is also useful under eaves storage.
Link to wing, first floor: Lovely light, dual aspect library/sitting room with good fitted bookcases. This area leads through to the ‘wing’ where there is a large guest bedroom overlooking the drive, door to enuite shower room with shower cubicle with Aqualisa shower, hand basin, low level wc, tiled floor and heated towel rail. A large inner landing leads to a further double bedroom which currently used as a large dressing room, fitted cupboards and an ensuite shower room with shower cubicle, hand basin with cupboard below, wc and airing cupboard with hot water tank. Adjacent to the bedroom is a lovely light, triple aspect sitting room with high ceilings and glazed door out to the woodland at the side of the house.
Ground floor (wing): drying room opening into a boiler room with three wall mounted Vaillant boilers serving the house and a further Vaillant boiler serving the pool, there is also the pool filtration system and pump housed in here. A large games room has excellent fitted cupboards and shelving with recess for a large TV, corner built in bar. Off the games room is a further double bedroom which would make a good home cinema. Large utility room with tiled floor and a range of fitted units and work surfaces incorporating twin Belfast sink and plumbing for a washer and dryer. There are two walk-in cupboard and a cloakroom with wc and hand basin. A door leads through into the pool hall which is a substantial room with large indoor swimming pool with electric cover. To one corner is a jacuzzi with adjacent a decent gymnasium area. To the front are bifold doors to the garden and a sitting area. There is a changing room with fitted shelving and large shower cubicle.
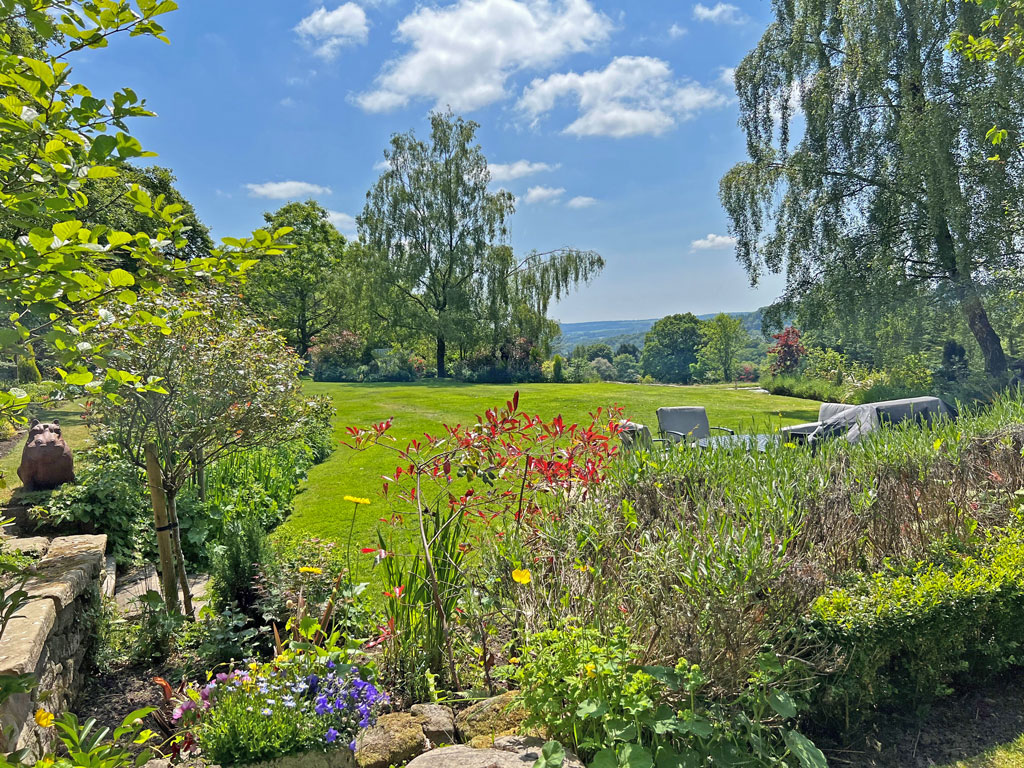
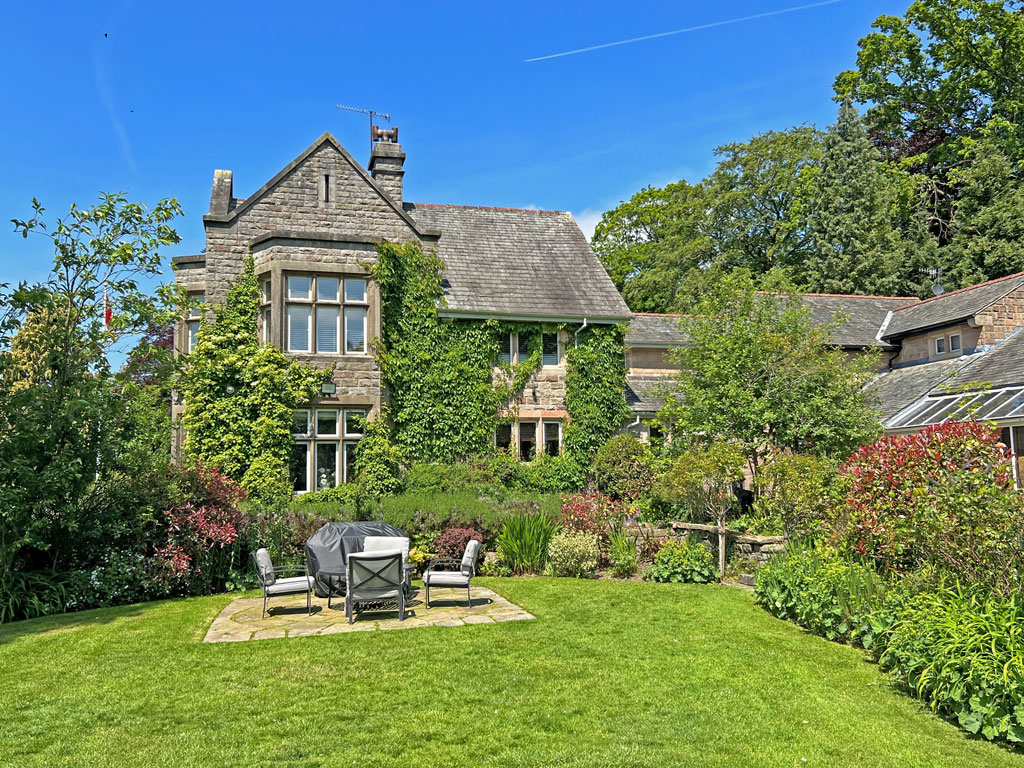
Outside: to the rear of the property the driveways leads to a large turning circle and a door into a good sized work shop. There is a tandem four car garage with electric up and over door and above is a large games room/office with independent heating system. In the gardens are two large machine sheds. Steps lead up to a wonderful tree house which has a built-in wood burning stove. There is a hard tennis court and two ponds. To the rear of the house is a stone flagged terrace set into a large area of lawn. The lawns lead down to a rougher area of grassland with paths mown through it, which could potentially be fenced off for someone wanting a pony paddock, in all approx 7.49 acres.
FOR SALE- FREEHOLD
Guide price: £2,850,000 subject to contract
SERVICES
Mains gas, electricity, water and drainage.
FIXTURES AND FITTINGS
Fitted carpets, standard fixtures and fittings are included in the sale.
Any fixtures and fittings not mentioned in this brochure may be available by separate negotiation.
COUNCIL TAX: Band H
POSTCODE: S32 3ZB
EPC rating: D
DIRECTIONS
From Sheffield Take the A625 out of the city. from Ecclesall Road South, after 3.8 miles turn left onto A625, Stony Ridge Road, follow the road for approx. 4 miles. Just past the Chequers Inn, on the next right hand bend the gates to the house will be found on the left hand side.
IMPORTANT NOTICE
Caudwell & Co give notice that: These details have been prepared in good faith however they are not intended to constitute part of an offer of contract and should be used as a guide only. Any information contained herein whether in the text, plans or photographs should not be relied upon as being a statement or representation of fact. No person in Caudwell & Co has any authority to make or give representation or warranty on any property. Any measurement or distance referred to herein is approximate only.
VIEWING
All viewing is to be strictly by appointment with Edward Caudwell, Caudwell & Co on 07766 565 893 or edward@caudwellandco.com
Indoor pool with jacuzzi, gym area and changing room, four car garage with large games/hobby room over, extensive parking, large storeroom, two garden stores, tree house, hard tennis court, formal and informal gardens extending to approx. 7.5 acres, tree lined drive, woodland, two ponds.
Situation
The Manor House is set in an elevated position, well back from the road leading up to Froggatt Edge and onto Sheffield, the Chequers Inn is a short walk away. There are excellent local amenities nearby including ‘Eddie White’s’ Spar shop at nearby Calver Crossroads, there are other shops and restaurants in nearby Baslow. Grindleford is close by with its trains to Sheffield and Manchester. The larger conurbations of Sheffield and Chesterfield are withing an easy drive with their more extensive shopping, recreational and transport facilities. The house is set within the Peak District National Park and therefore has excellent access to the wide array of outdoor pursuits on offer including walking, cycling and climbing to name but a few. There are many places of cultural and historic interest nearby including Chatsworth House, Haddon Hall and many others.