Bradbourne Hall
House - Bradbourne
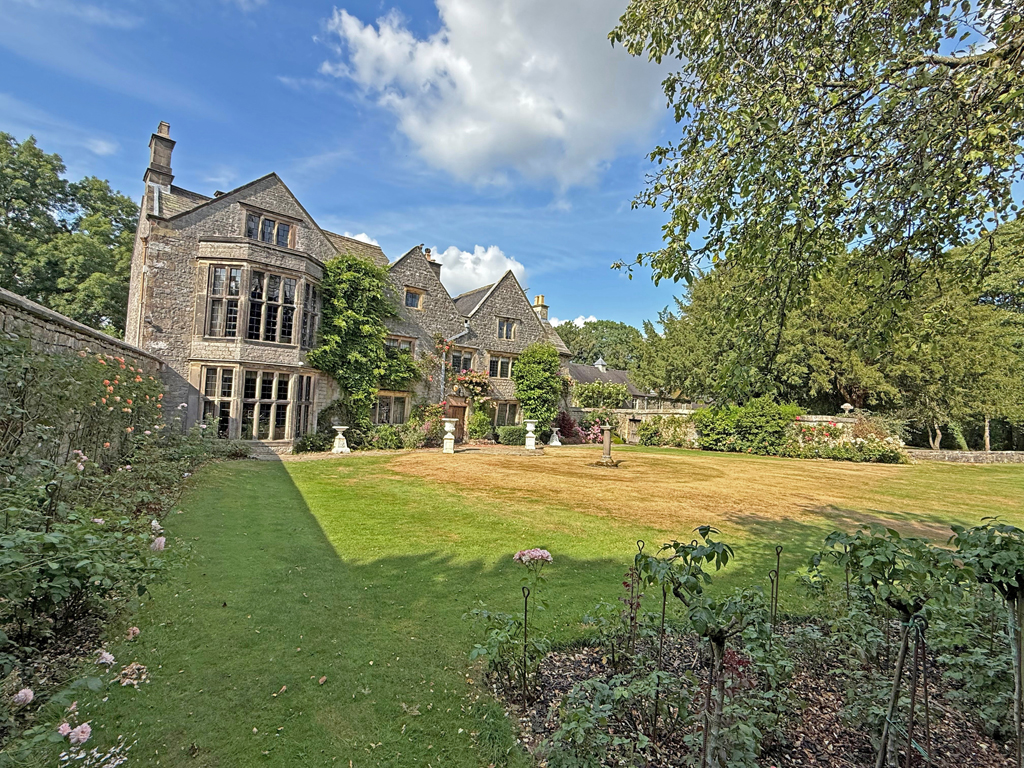
An exceptional Grade II* listed Jacobean country house dating from circa 1610, offering fine family accommodation across three floors and set within approximately ten acres of private gardens, woodland, and a paddock.
🌟 Property Overview
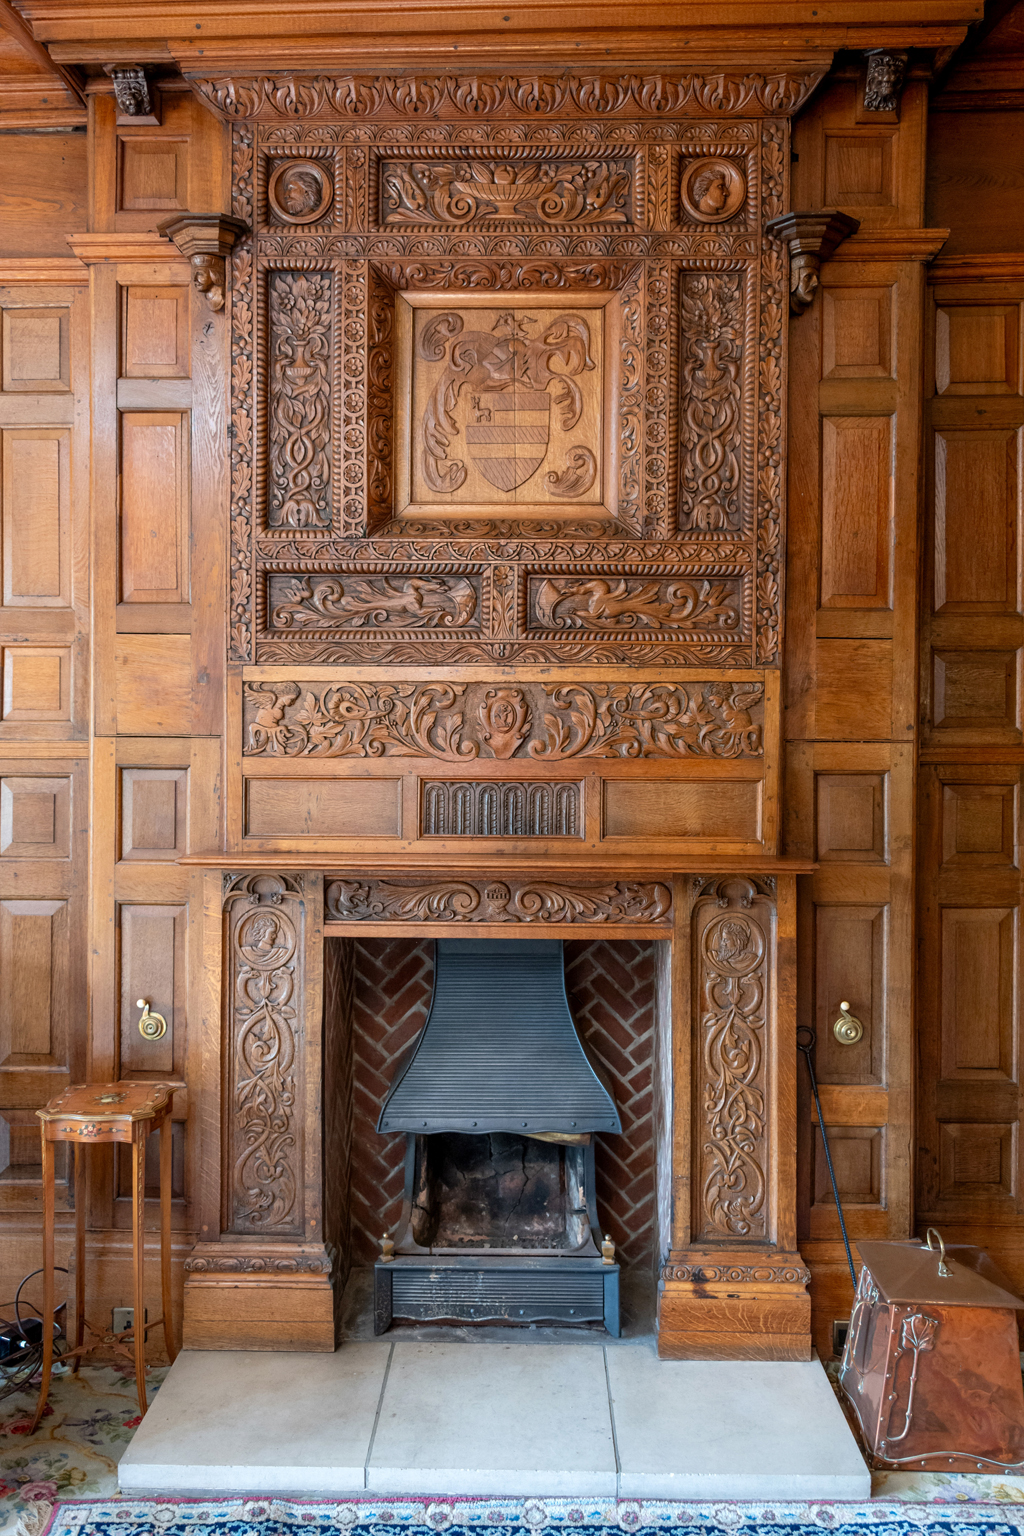
Bradbourne Hall is a magnificent historic residence tucked away on the edge of the tranquil, “Doubly Thankful” village of Bradbourne. Blending architectural grandeur with comfortable family living, the home retains exquisite original features, including stone mullioned windows with leaded lights, impressive carved wood fireplaces, oak floors, and elegant ceiling mouldings. Outside, the property features expansive lawns, a heated outdoor swimming pool, extensive outbuildings, and an independent annexe.
🗺️ Key Distances (Approximate)
- Ashbourne: 6 miles
- Matlock: 10 miles
- Derby: 18 miles (Mainline trains to London St Pancras from 1 hour 23 minutes)
- East Midlands International Airport: 30 miles
- Manchester: 45 miles
🏛️ Accommodation
Ground Floor
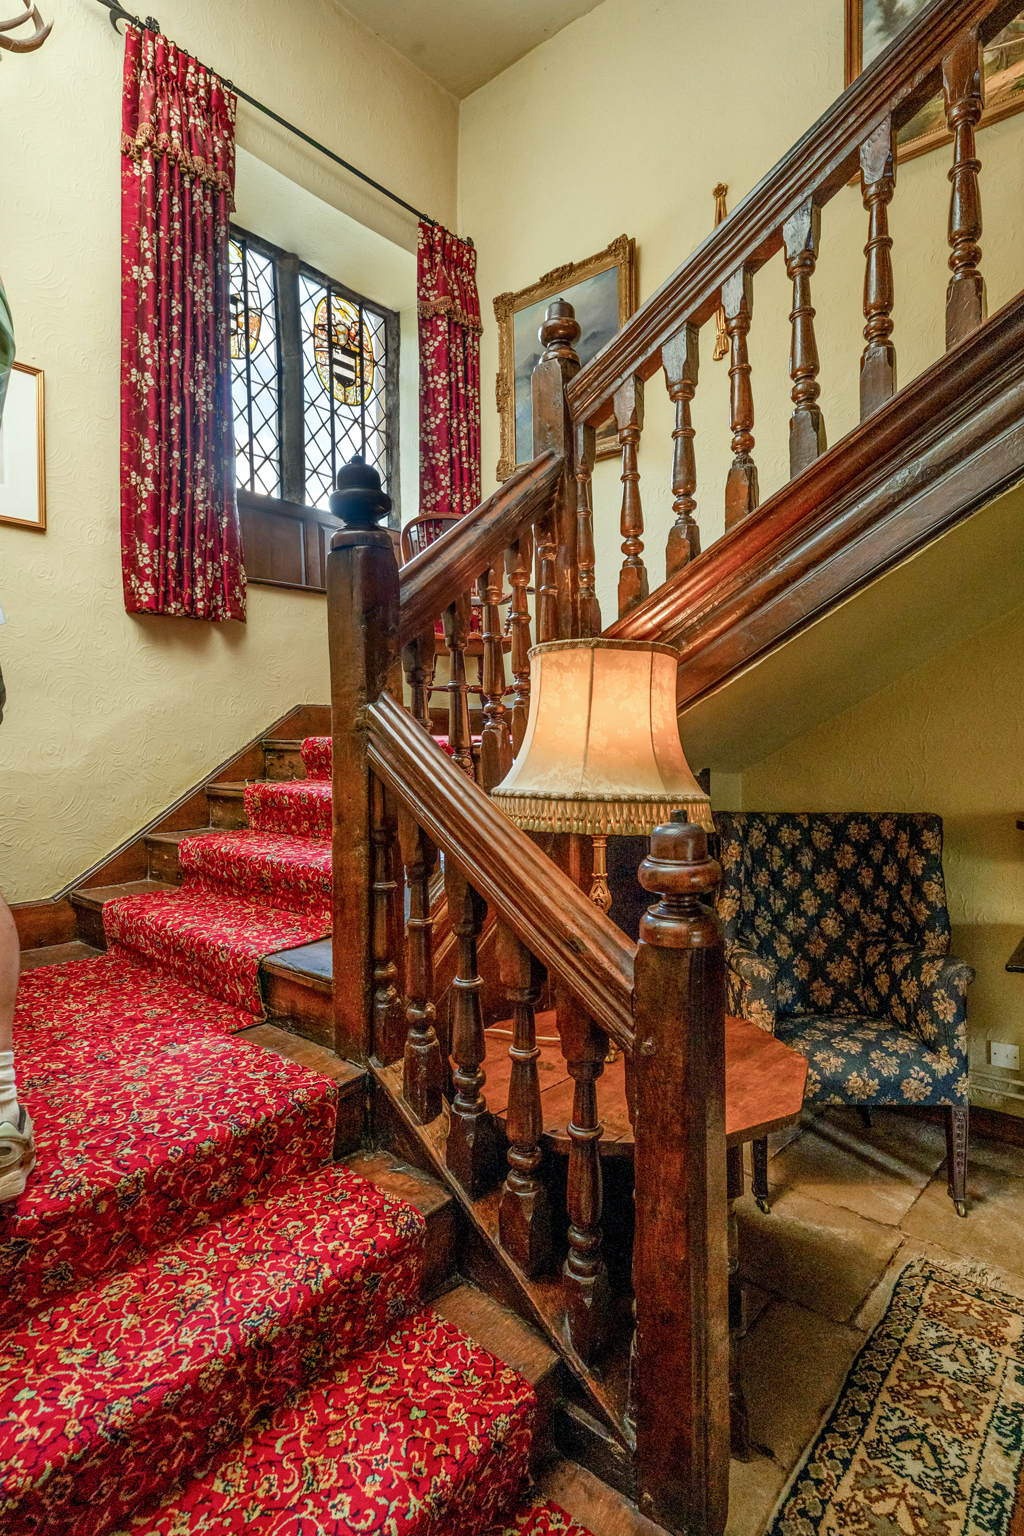
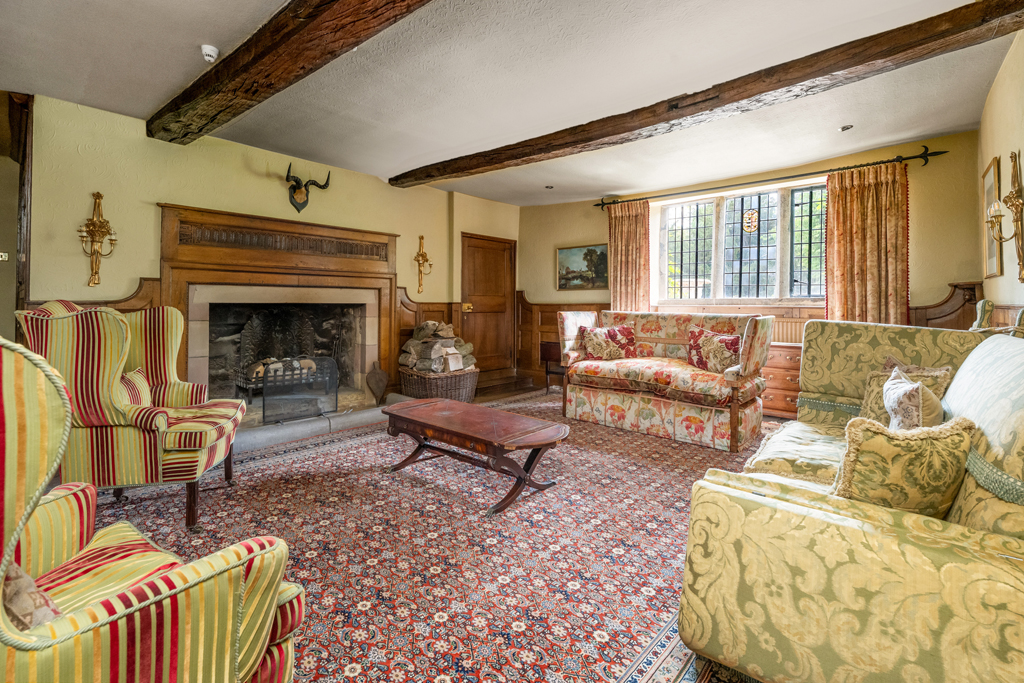
- Reception Hall: A fine oak front door opens into an entrance lobby, leading into a generous reception hall featuring rich oak panelling and a working fireplace with a carved wood mantle and stone hearth.
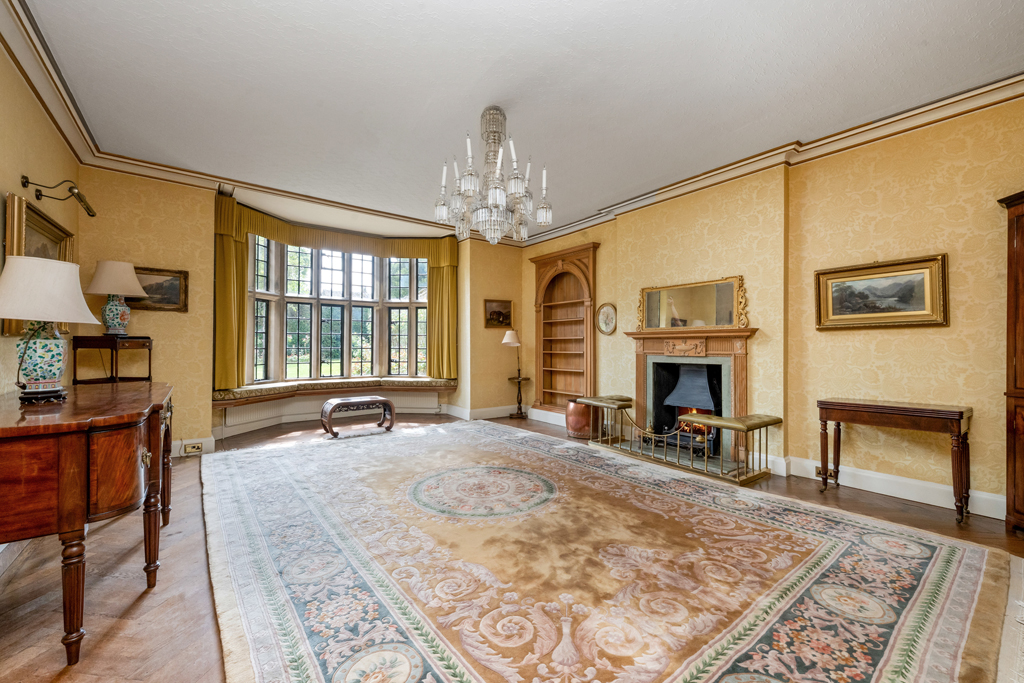
- Dining Room: A formal dining space complete with a wide bay window, classic herringbone parquet flooring, and an elegant Adam-style fireplace surround.
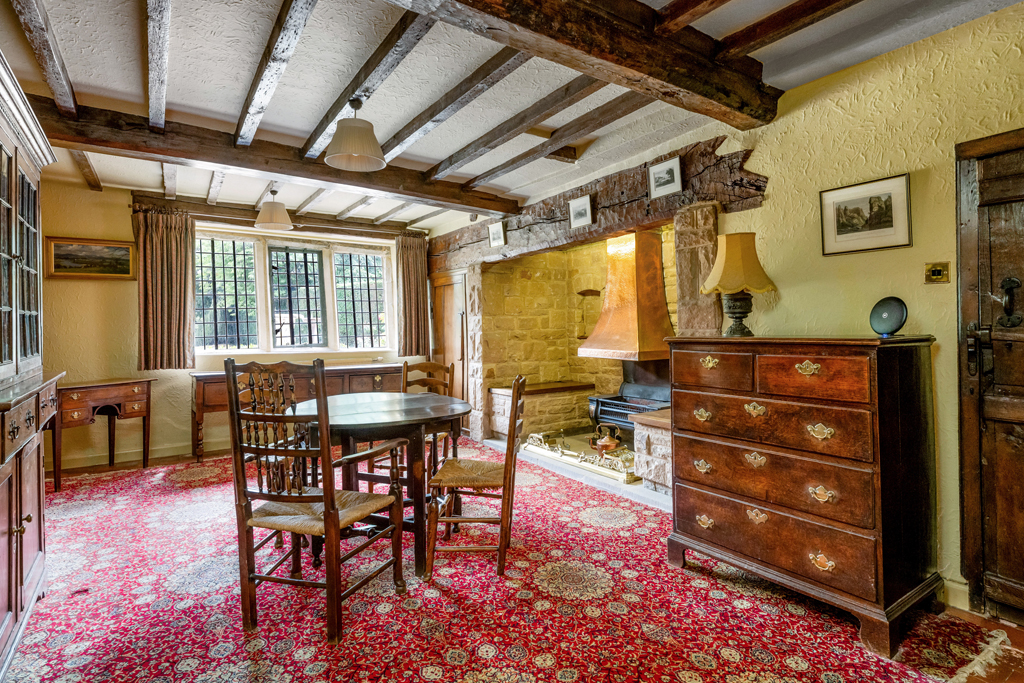
- Kitchen & Breakfast Room: The kitchen is fitted with a comprehensive range of wall and base units, a walk-in pantry, a four-oven electric AGA, a double electric oven, an integrated fridge, and a Fisher & Paykel double dishwasher. This flows directly into a large, characterful breakfast room boasting a substantial Inglenook fireplace with a working grate and quarry tiled flooring.
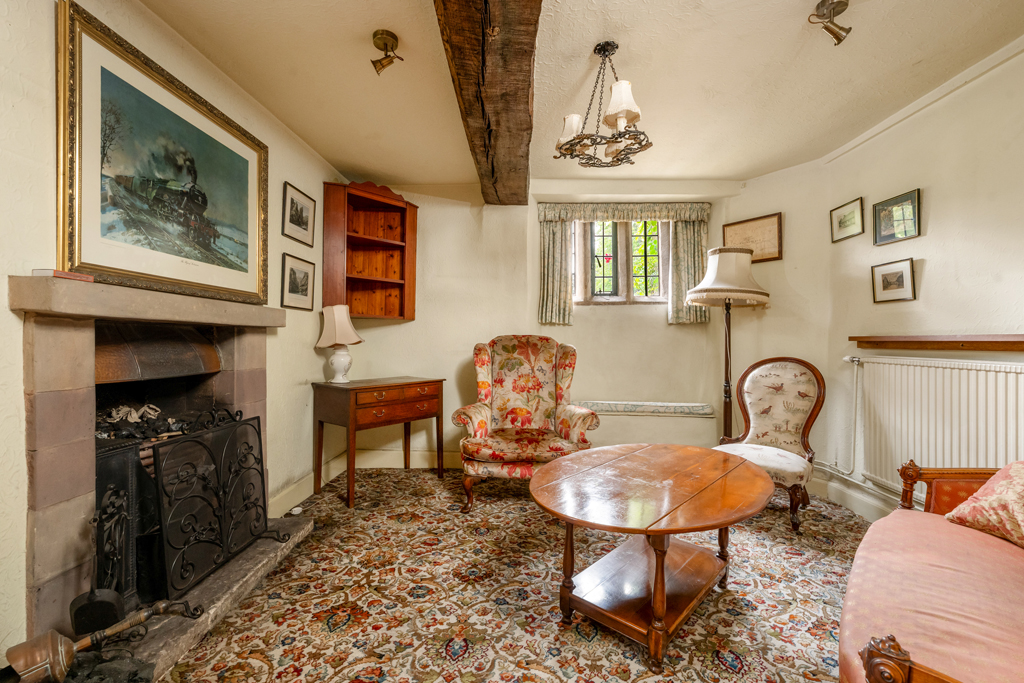
- Sitting Room & Studies: A cosy secondary sitting room with a stone fireplace and built-in cupboard, alongside an inner hall/study area leading to a dedicated primary study with traditional stone floors and thralls.
- Domestic Offices: Includes a cloakroom with WC, a dedicated flower room with a sink, a practical utility room, and a boiler room housing the oil-fired heating system.
First Floor
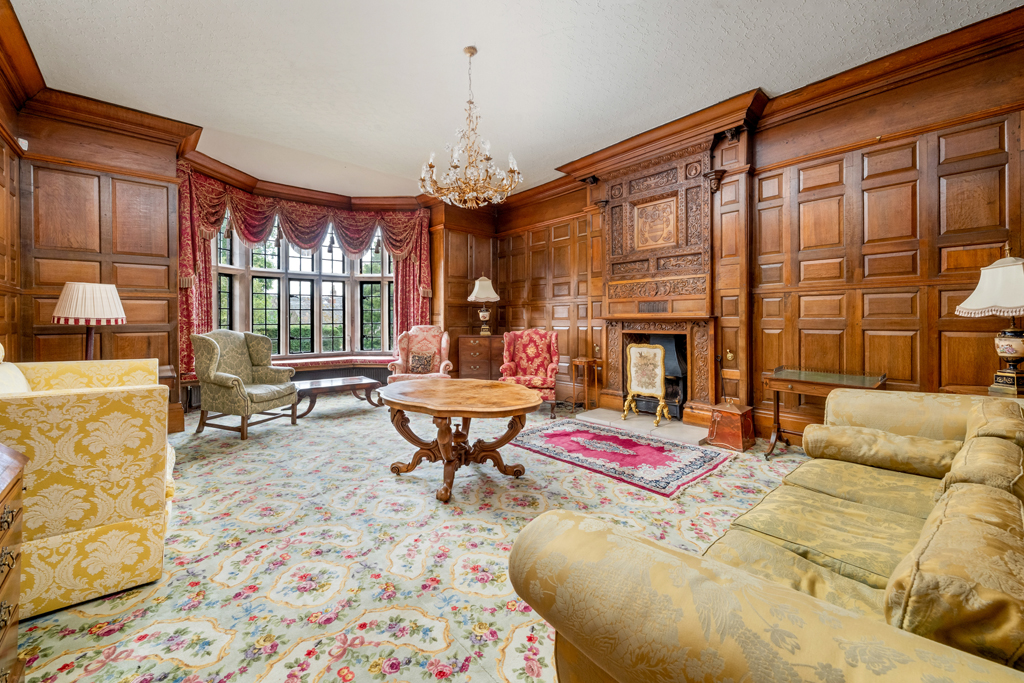
- Drawing Room: A striking, south-facing formal room accessed via four steps from the large landing. It features an impressive wood-panelled layout, a wide bay window overlooking the front gardens, high ceilings, and a working fireplace with a carved wood surround.
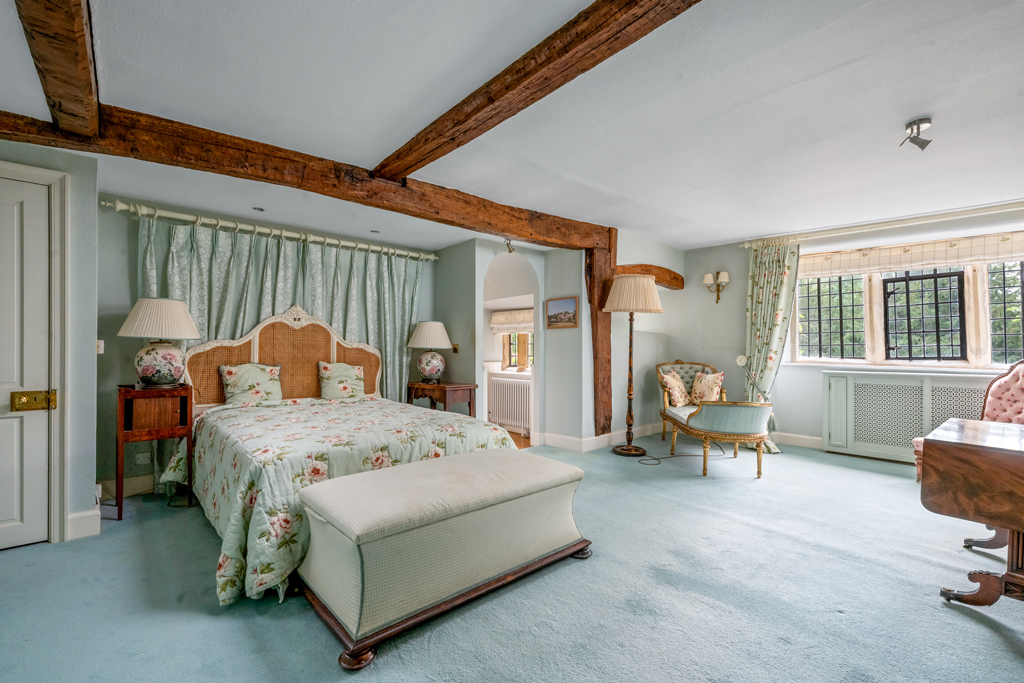
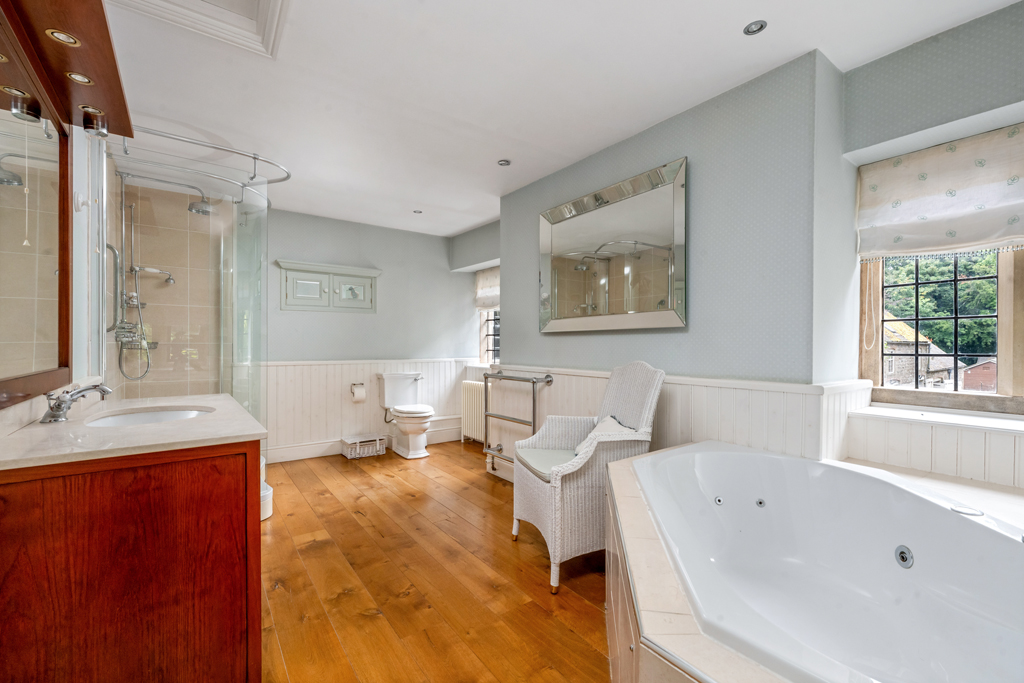
- Principal Bedroom Suite: Comprising a spacious double bedroom with a full wall of fitted wardrobes, a private dressing room, and an en-suite bathroom equipped with an oak floor, a jacuzzi bath, and a separate double shower cubicle.
- Guest Bedrooms:
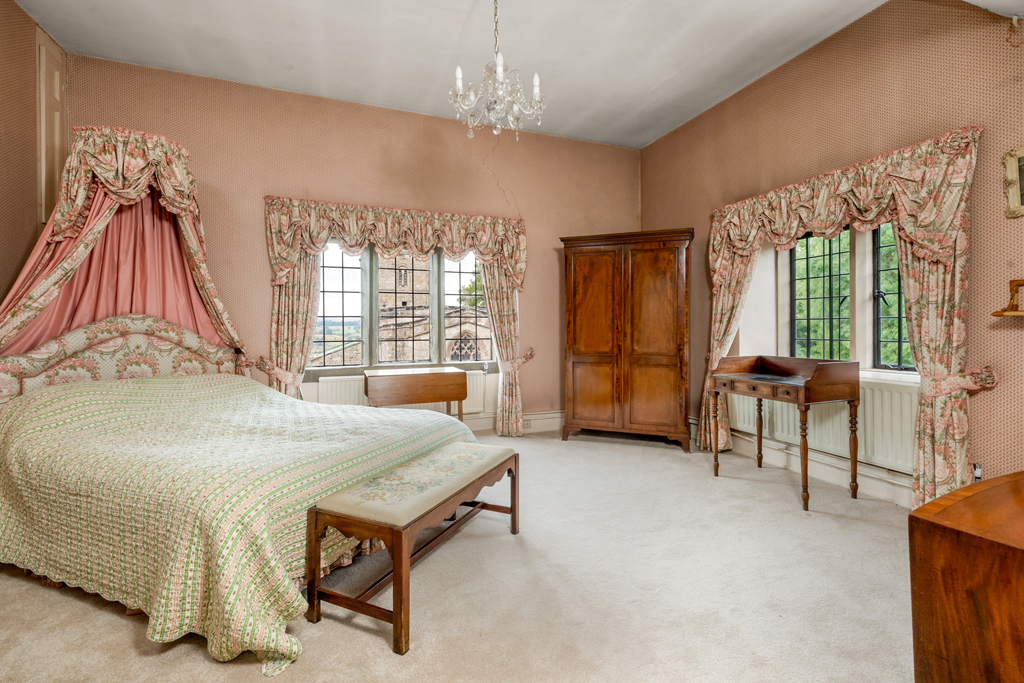
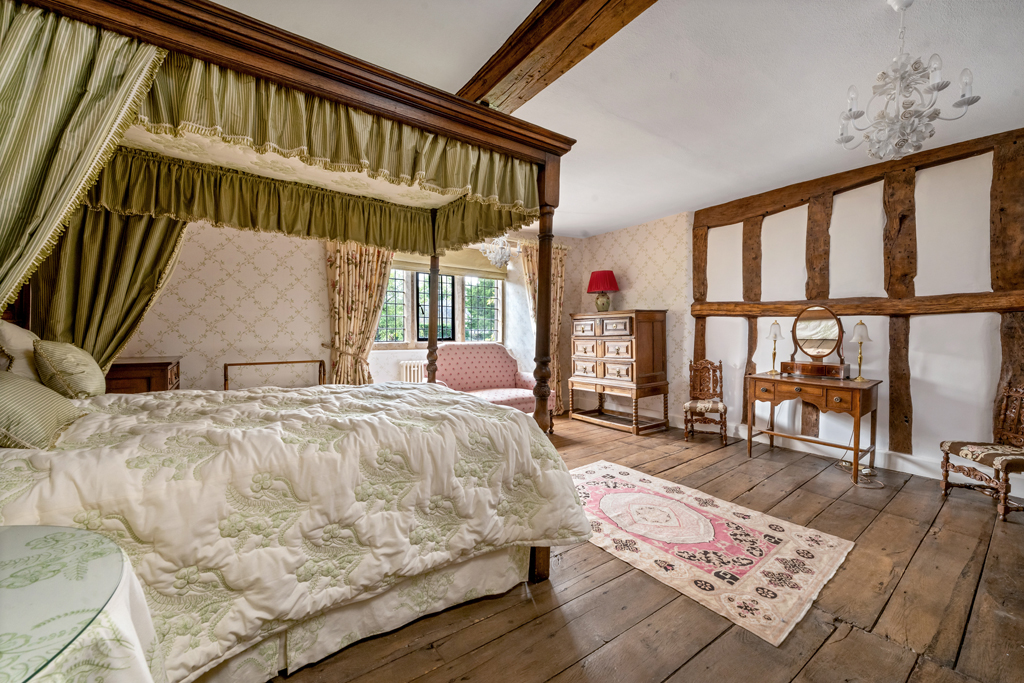
- “The Oak Room”: A beautiful double bedroom with views towards the village church.
- Garden View Bedroom: Features a built-in wardrobe and a clever “secret door” that connects to an additional double bedroom and an adjacent shower room.
- Family Bathrooms & Links: A fully fitted family bathroom sits off the inner landing alongside a large linen cupboard. A rear staircase provides secondary access down to the ground floor.
Second Floor
- Sitting/Dressing Area: A flexible open space leading into a large double bedroom that enjoys elevated views over the church and surrounding Derbyshire countryside.
- Attic & Playrooms: A central landing with wooden doors opening into eaves storage boxes leads to three attic rooms (two of which could easily be configured as bedrooms) and a dedicated records/storage room. Steps lead up to a expansive family playroom.
Annexe (Over Garages)
An independent guest or staff wing comprising:
- Office / Games Room: A large, dual-aspect room currently utilized as an office, previously configured as a billiard room.
- Annexe Bedroom Suite: A spacious double bedroom featuring a wall of fitted cupboards, a built-in dressing table, a character window seat, and a private, fully fitted bathroom.
🌳 Grounds, Gardens & Outbuildings
The Gardens
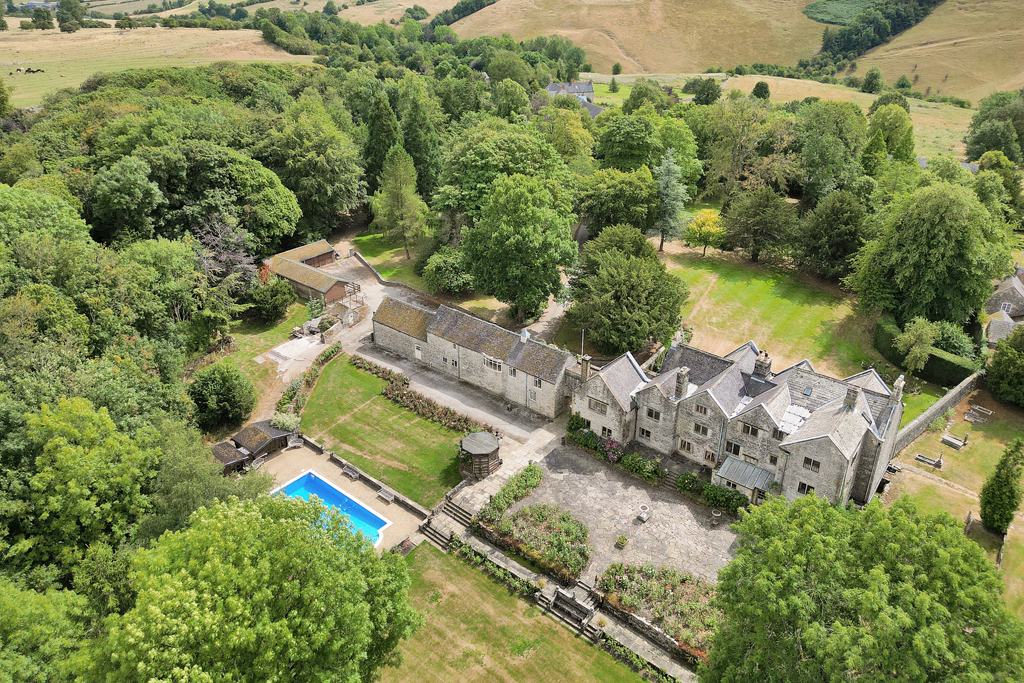
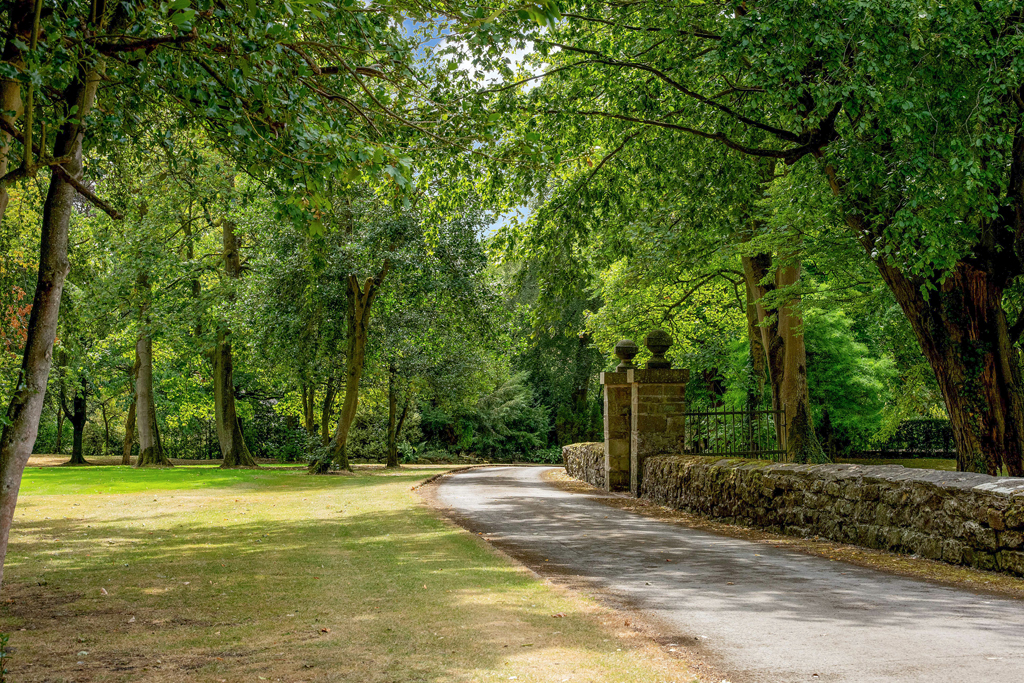
Secured by electric entry gates, a sweeping tarmac driveway provides parking for a substantial number of vehicles.
- Front Gardens: Beautiful, expansive lawns punctuated by a mature collection of specimen trees and shrubs.
- Kitchen Garden: A large vegetable and fruit garden privately enclosed by a high beech hedge.
- Rear Terrace & Lower Lawns: A substantial stone-flagged terrace flanked by a rose garden and mature hydrangeas. Stone steps descend to a large, flat lawn ideal for a grass tennis court, complemented by an original, listed stone bench.
- Woodland & Paddock: A mature belt of private woodland runs from the front road, down the side of the grounds, and wraps around the rear, enclosing a grass paddock.
Swimming Pool
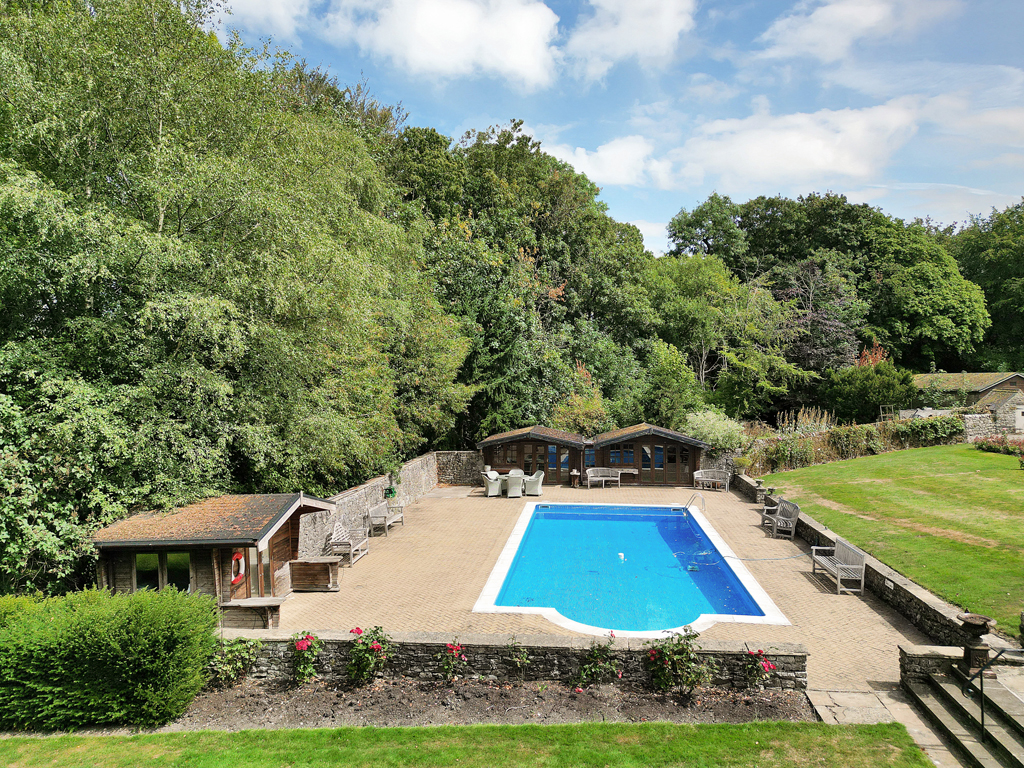
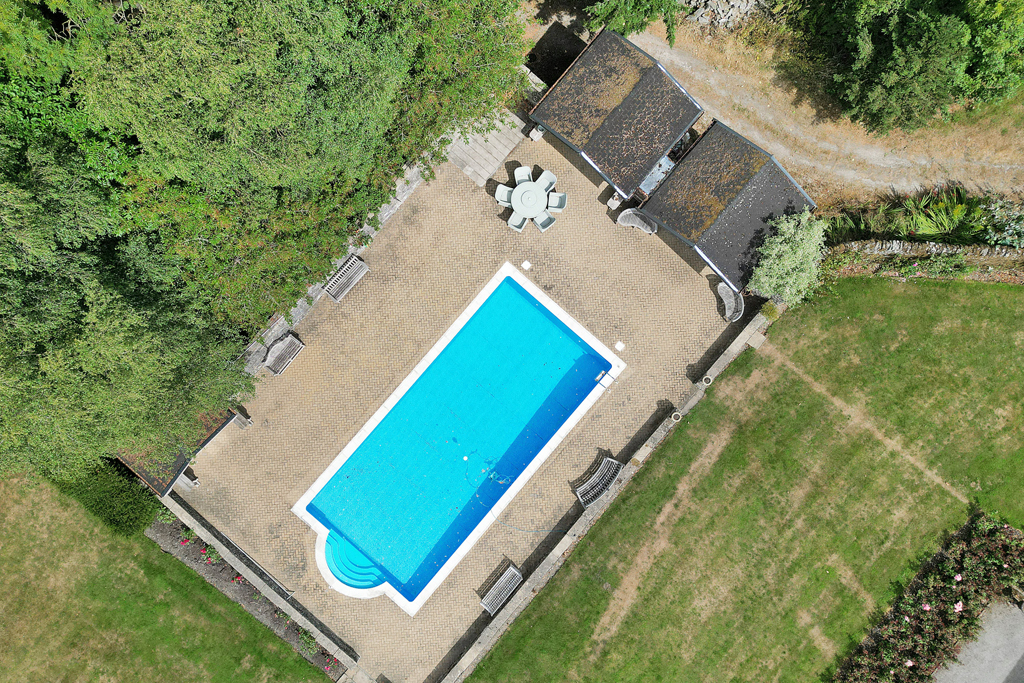
Positioned to the side of the lower lawn is an outdoor, heated swimming pool. The pool area includes dedicated changing facilities, a shower room, and two summer houses (one featuring a built-in sink and kitchen preparation area), all fronted by a spacious flagged terrace.
Outbuildings
- Timber Complex: A substantial three-bay timber garage/machinery store with three adjacent stables.
- Stone Complex: A large stone outbuilding housing a single garage, a double garage, two workshops, and a former double stable currently utilized as a wood store.
- Kennels: A stone-built dog kennel with an attached outdoor run.
📜 Historical Note
The heritage of the land dates back to the 1086 Domesday Survey, where it was recorded as property of Henry De Ferrers. After passing through the Ralph de Bakepaire and Bradborn families, the estate was inherited by the Buxton family in 1522.
The current Bradbourne Hall was constructed in 1610 by either Henry or George Buxton, likely on the foundations of an earlier medieval house. The Buxton family and their descendants retained residency until the 1880s. Following a period of notable tenancies—including Colonel David Wilkie and the antiquarian Albert Hartshorne—the property was acquired by the current vendors in 1964, marking over 60 years of single-family stewardship.
📍 Location & Situation
Bradbourne Hall occupies a highly private, setback position within Bradbourne, offering a peaceful sanctuary that remains connected to the village community.
The property sits at the gateway to the Peak District National Park, offering world-class walking, cycling, and equestrian trails directly from the doorstep, alongside sailing and watersports at nearby Carsington Water.
The thriving market town of Ashbourne is just a short drive away, offering excellent schooling, independent shopping, restaurants, and a recently refurbished boutique cinema. Ashbourne is also famous for its historic annual Royal Shrovetide football match. Excellent regional transport links from Derby connect residents to London St Pancras in under an hour and a half.
📋 Technical, Services & Listing Details
- Listing Status: Grade II* Listed (List Entry Number: 1109477).
- Services: Mains electricity and water. Oil-fired central heating. Private drainage system.
- Fixtures & Fittings: Fitted carpets, standard fixtures, and fittings are included in the sale. Other items may be available via separate negotiation.
- Rights of Way: A public footpath runs past the church, down the exterior side of the garden wall, and out along the edge of the paddock. The property is sold subject to all existing rights of way, wayleaves, and easements.
📞 Viewing & Contact
All viewings are strictly by appointment only through the vendor’s sole agent:
Edward Caudwell — Caudwell & Co.
- Telephone: 07766 565 893
- Email: edward@caudwellandco.com
- what3words: ///spires.inflame.zaps
Important Notice: Caudwell & Co advise that these details are prepared in good faith as a general guide only and do not form part of any contract or representation of fact. Measurements and distances are approximate. Viewings are strictly by appointment.