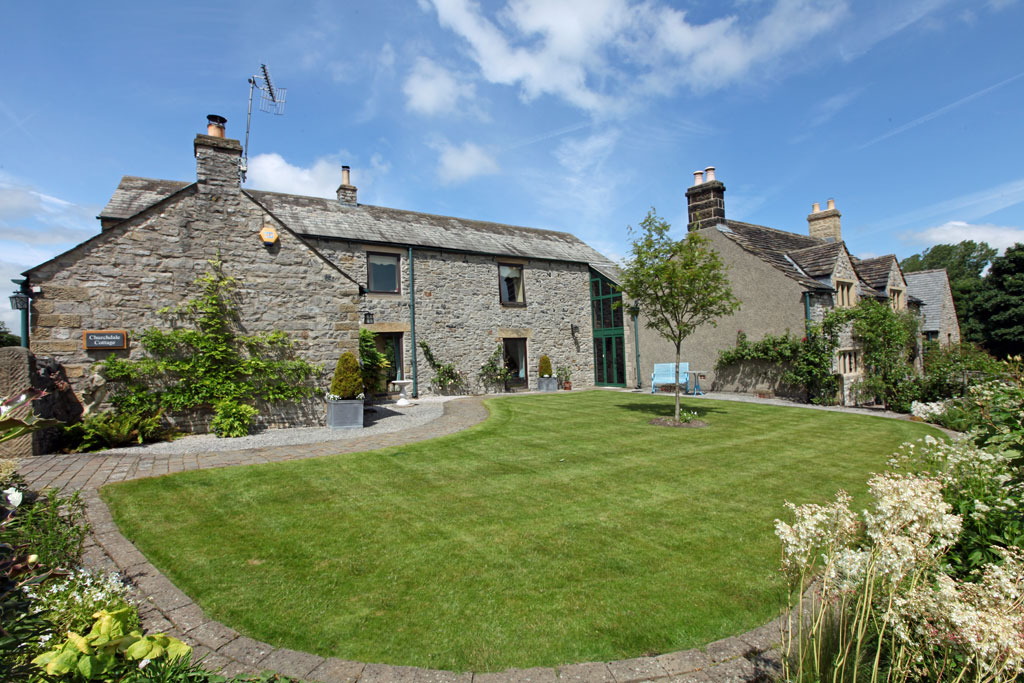
A charming stone-built house dated 1637 set in an elevated position in land extending to approximately 1.5 acres with a large attached barn/garage and lovely views over the surrounding countryside.
Duplex - Derbyshire
The house is approached up a private lane leading to a pair of gates opening onto an area of off road parking for several cars. A pathway through a pretty front garden leads to the front door and into the entrance lobby then the hall.
Ground floor: The large drawing room is situated in the barn part of the house, it is dual aspect overlooking the front and rear gardens and has a large stone fireplace with wood burning stove. This room has steps up to a large open plan office with doors out to the driveway and a cloakroom off. Adjacent is a second office/sitting room with further wood burning stove, a rear staircase leads to the first floor. In the link between the barn and the original cottage is a large utility room with door out to a small yard which leads to the barn. The kitchen is well fitted with maple shaker style units with granite worktops and a range of appliances including an over, ceramic hob and microwave. To the front of the cottage is a well proportioned dining room with stone fireplace and the original cottage front door. Also accessed from the kitchen is a breakfast room and between this and the dining room are further steps up to the first floor.
First floor: Good double bedroom with views over fields to the front and with a wall of fitted cupboards, twin bedroom and large family bathroom with roll top freestanding bath. The master suite is most impressive with the ceiling opened right up to expose the beams and trusses, there is a large bedroom, dressing room, a well fitted bathroom with bath and separate shower cubicle and a separate W.C. There is also a further guest double bedroom with adjacent shower room.
Outside: To the north side of the house is a substantial barn which offers excellent storage and subject to the necessary consents could potentially be converted to offer further accommodation if required. The gardens extend to approximately ¾ acre and are mainly laid to lawn with border surrounds and have an array of mature plants, shrubs and trees, there is an attractive small walled garden. A gateway leads to a paddock extending to approximately ¾ acre which our clients have planted with a variety of trees.