A 5 bedroom family house in the centre of Bakewell, Derbyshire, with integral 1/2 bedroom cottage, off road parking and wonderful countryside views.
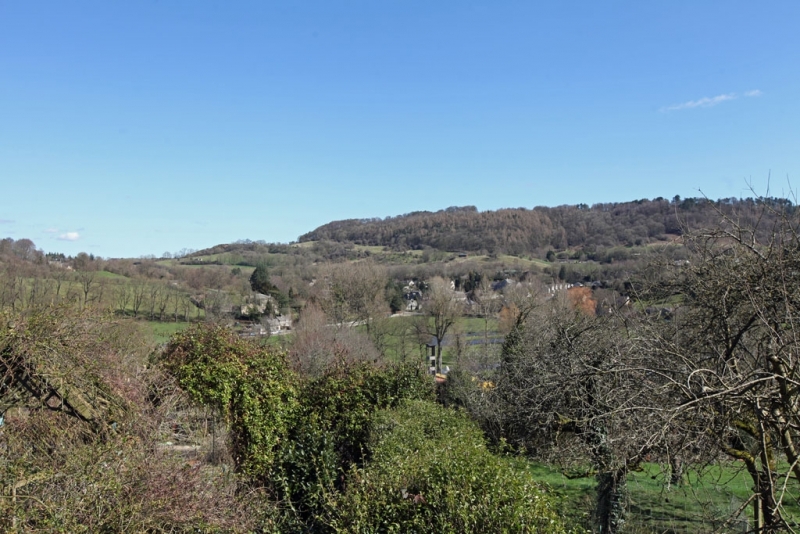
A substantial family house in a superb location offering good family accommodation over three floors with an integral cottage set in an elevated position with wonderful views over the Wye Valley and the market town of Bakewell.
House - Derbyshire
Endcliffe House and Cottage are set in a substantial plot extending to approximately two acres in a quiet location, partially within the Bakewell Conservation area and within a short walk of the centre of Bakewell. The property offers good family accommodation with some fine original features and our clients have largely double glazed the house, however the property could benefit from a degree of modernisation. The cottage offers good ancillary space ideal for either a dependant relative, holiday cottage or long-term rental.
A pair of stone gateposts lead onto a tarmac driveway flanked by a large area of lawn planted with an avenue of mature trees including walnut, lime, rowan, weeping elm, chestnut and copper beech, the driveway leads to a front driveway with off road parking for several cars and a rear driveway giving access to the cottage and a car port.
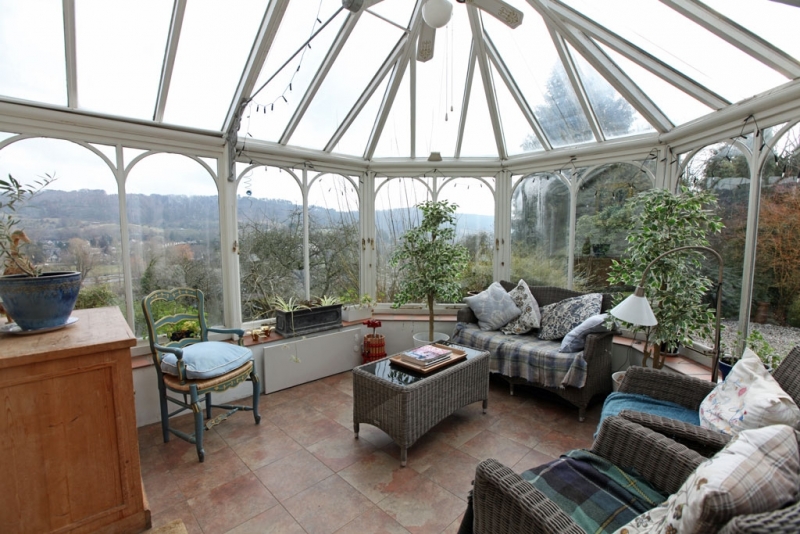
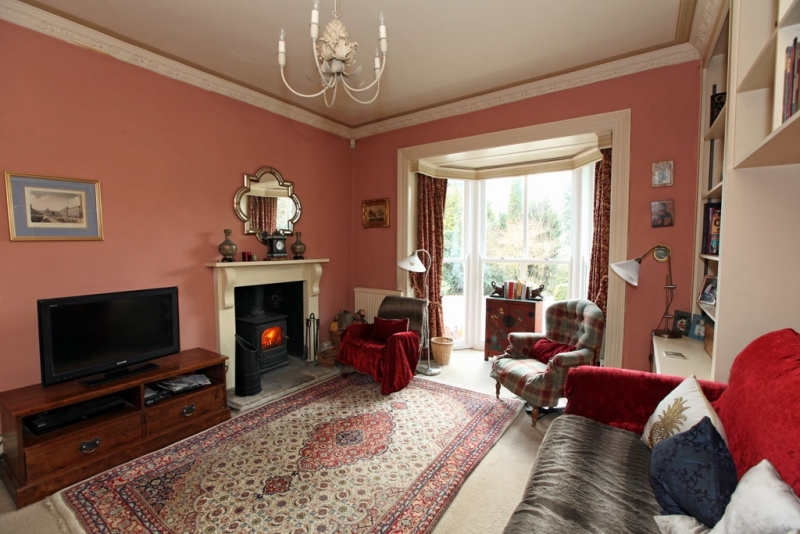
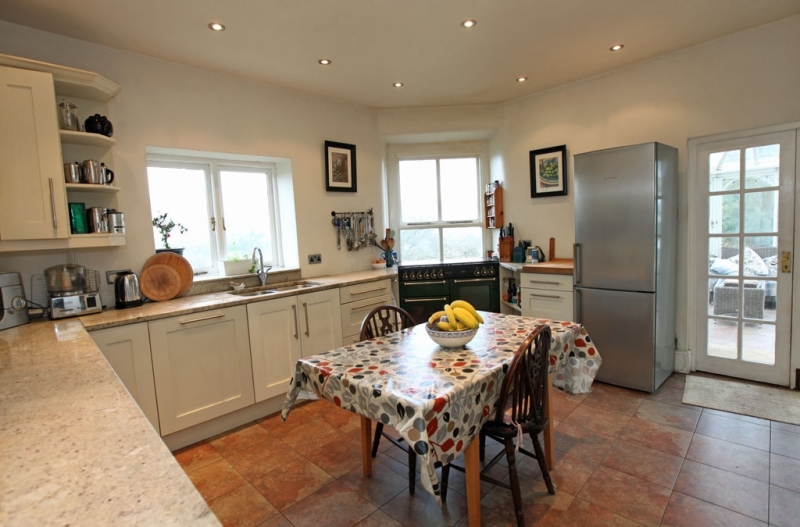
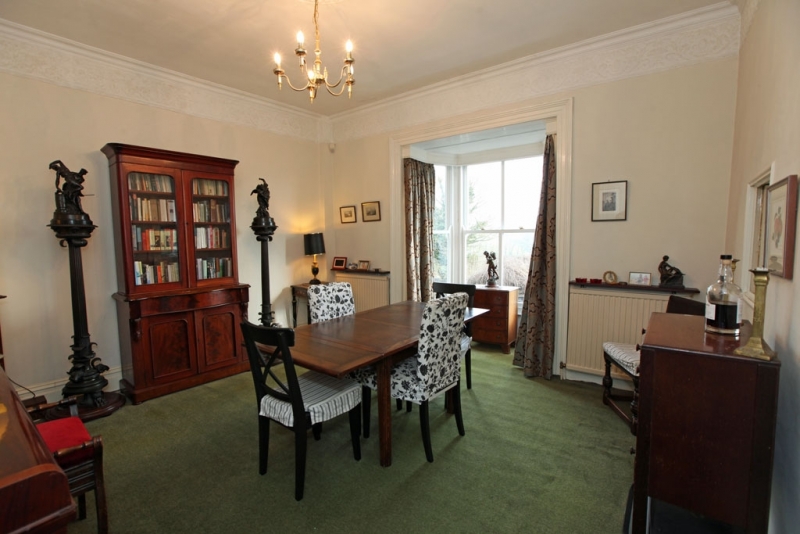
Ground floor: A glazed door opens into a conservatory to the front of the house and also the front door which opens into the large entrance hall with stairs to the first floor and a door to the cellars. The drawing room is well proportioned with full length bay window overlooking the front garden, a wood fireplace with multi fuel stove, built-in bookcases with display shelving and a cupboard below. The dining room has a bay window with fine views over the edge of the town and surrounding countryside. The kitchen/breakfast room has wonderful views over the town and the river Wye and has a good range of shaker style wall and base units with granite worktops incorporating double bowl single drainer stainless steel sink unit, a corner situated Rangemaster cooker with five gas hob, warming plate, two ovens and a warming oven. There are double doors from here out to the conservatory. A rear hallway has a door to the cottage, a guest cloakroom with W.C. and hand basin, and a good-sized study with rear lobby and door to a courtyard.
Half landing to first floor: Cloakroom with W.C. and adjacent shower room with double tray shower and pedestal hand basin.
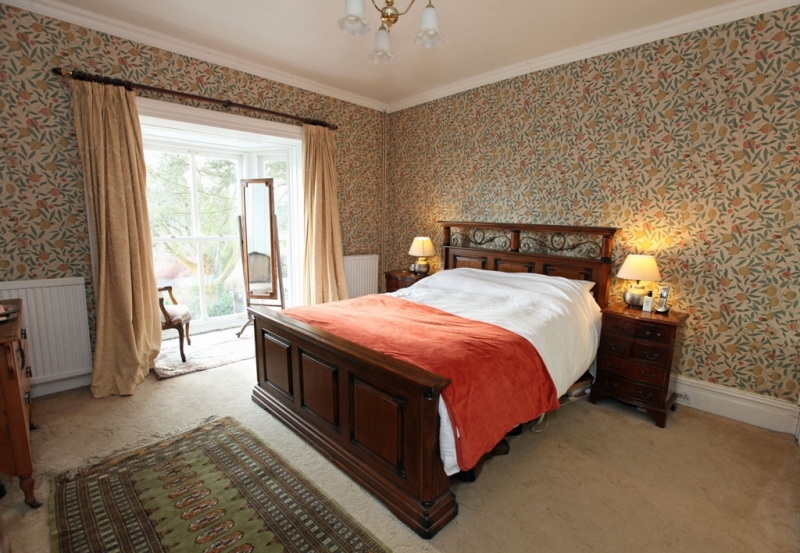
First floor: There is a large landing with linen cupboard giving access to the master bedroom with full length bay window overlooking the front garden and fitted cupboard. Adjacent is a bathroom with full suite comprising roll top bath with mixer tap and handheld shower attachment, W.C. and hand basin set in vanity unit with cupboard below. There is a double bedroom with corner window with river views and a further bedroom with bay window overlooking the vegetable garden and countryside beyond.
Second floor: Stairs lead to the landing with a double bedroom with views across the valley and fitted shelved cupboard and a further double bedroom overlooking the front garden.
Cellars: Currently comprise: Room 1 is unconverted; room 2 with stone floor; room 3 with stone floor and stone slating slab; room 4 used as a workshop and coal/wood store; there is a good sized games room with door out to a rear courtyard and garden and a large utility room with stone floor and plumbing a space for washing machine and tumble dryer, Belfast sink and wall mounted Vaillant boiler.
Endcliffe Cottage
Ground floor: Accessed from the inner hall or through its own front door with lobby leading to the kitchen with fitted wall and base units, work tops with sink unit and a Cannon cooker with two ovens and four electric hobs, there is a pantry off with original red and black quarry tiled floor and a wall mounted Vaillant boiler. There is also a sitting room with fireplace and wood mantle.
First floor: Stairs lead up to bedroom two/dressing room featuring a wood fireplace with cast iron grate, fitted cupboard and en suite bathroom with bath, W.C., hand basin and airing cupboard.
Second floor: A large double bedroom with fitted cupboard.
Outside: Rear driveway leading to car port and large stone built workshop.
Gardens: In addition to the large areas of lawn adjacent to the main driveway there is a formal front garden laid mainly to lawn flanked by mature shrubs and herbaceous borders. A pathway leads down to a large orchard with mature apple, crab-apple, pear and plum trees. A driveway passes through the top of the orchard to a rear courtyard where there is a single garage and various out buildings used for storage and a workshop. There is a greenhouse and a large vegetable garden.