A 6 bedroom detached house in Great Longstone, Derbyshire, set in gardens and grounds of approximately one acre.
A fine family home constructed in 1931 with commanding far reaching views set in lovely grounds and gardens extending to approximately one acre situated on the edge of the sought-after Peak District village of Great Longstone.
House - Derbyshire
A fine stone built house offering excellent family accommodation over three floors. The house is approached off a quiet lane with a gravelled drive leading to an area of hardstanding for several cars with a tandem garage and potting shed to one side.
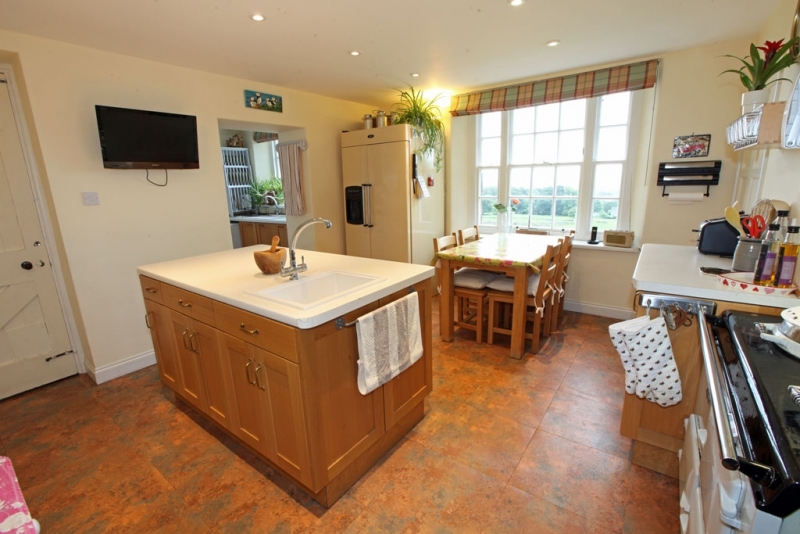
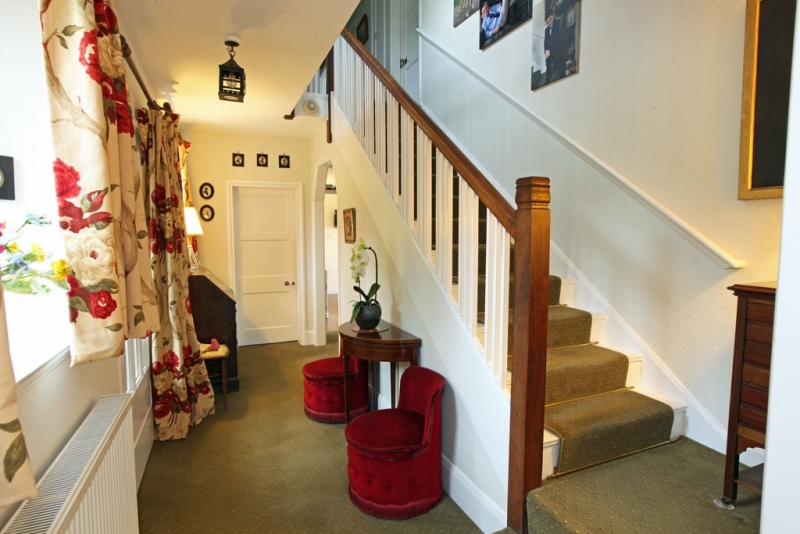
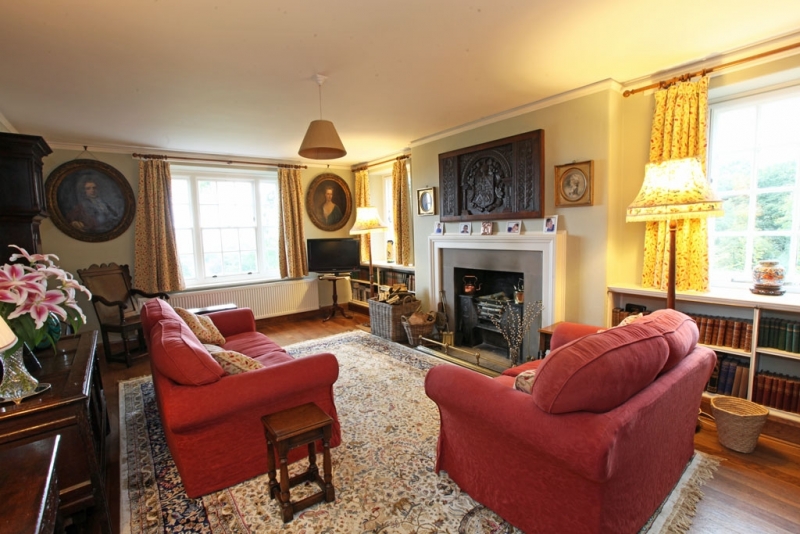
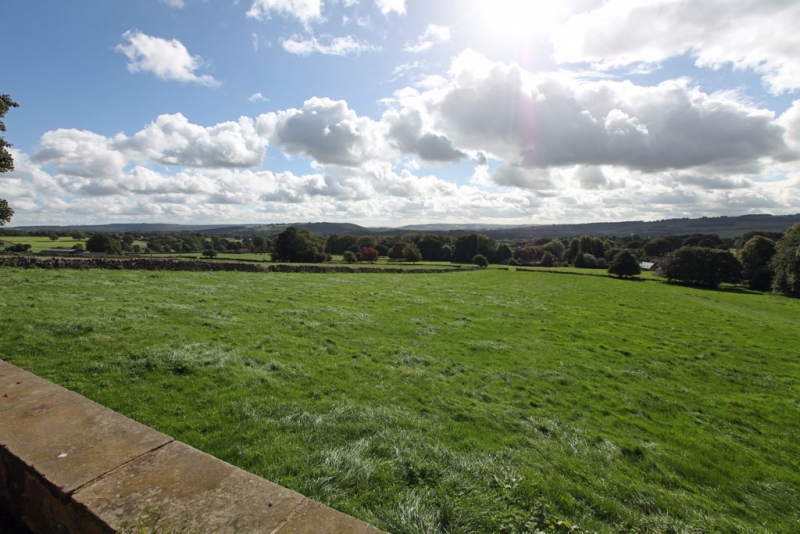
Ground floor: Double front doors open into a small porch then to the main hallway with cloakroom off and staircase leading to the first floor. The drawing room is a well-proportioned, dual aspect room with oak flooring and a hob grate fireplace and hearth, which is flanked by low level bookcases. A door leads through into the dining room with a fine wide bay window with double doors out onto a terrace giving lovely views over open countryside and an original marble fireplace. The kitchen/breakfast room has a range of low level units and original built-in cupboards, a two oven oil fired AGA and a central island with integrated sink unit. From the kitchen there is a walk in larder, a large boiler cupboard with floor mounted Trianco Redfyre boiler and a scullery with original fitted cupboards, further storage, sink unit and plumbing for a dishwasher, which then leads through to a useful freezer/store room. Off the rear of the kitchen is a good sized utility room with sink, washing machine and tumble dryer spaces and a stable door to the garden.
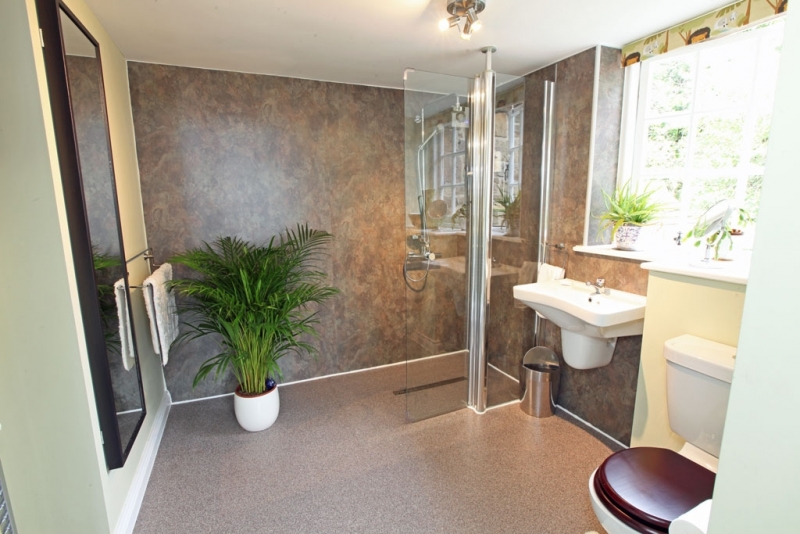
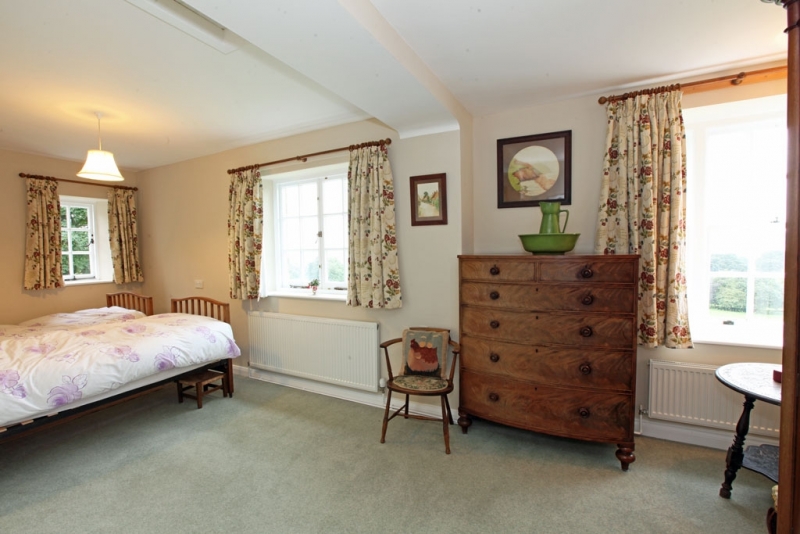
First floor: Stairs lead to the landing with good bookcases, further storage and a large linen cupboard. The master bedroom has a wide bay window overlooking the fields, original cupboard and en suite shower room comprising large shower with glass screen, W.C., heated towel rail and hand basin. There is a door from the main bedroom into a further double bedroom currently used as an office, also with access back to the landing. There is a further single bedroom with dual aspect and a family bathroom with suite comprising bath, hand basin and W.C. The landing also leads to a large guest bedroom with wonderful views and a good sized en suite wet room with shower, W.C., hand basin and heated towel rail.
Second floor: Stairs lead to a double bedroom with a window overlooking the garden. The inner landing with storage off leads to a shower room with shower cubicle, hand basin and W.C. and a further large room currently used for storage which would make a good double bedroom.
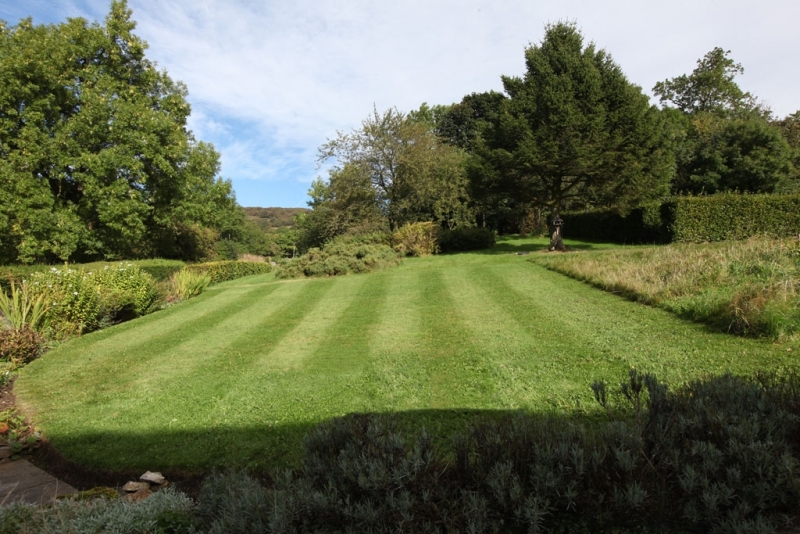
Outside: To the left of the drive as you approach the house is a lovely flat lawned area with a summer house to one corner with a store attached. Above this is a large vegetable garden flanked by beech hedging and woodland. To the side of the house is a further lawned area and a summer house leading to the stone flagged terrace to the front of the house. With the house are two fields extending to approximately 10 acres that are subject to an Agricultural Holdings Act Tenancy.
EPC Rating – E