A 5 bedroom detached house in Grindleford, Derbyshire with garaging, lovely gardens and wonderful views over the surrounding countryside.
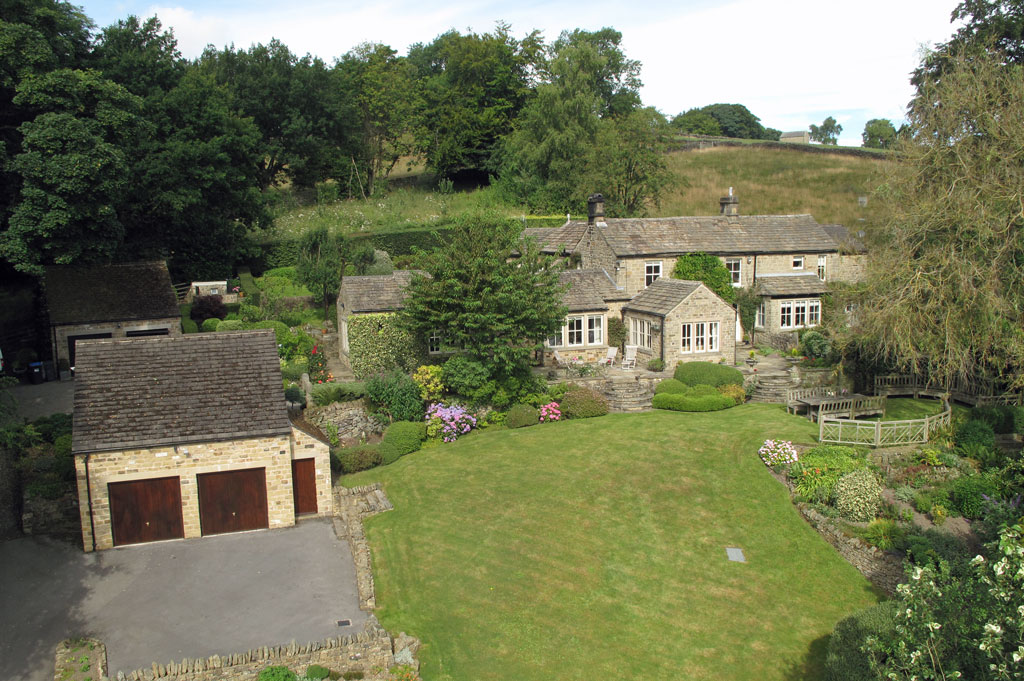
Greenacres is an immaculate stone built 5 bedroom house set in lovely landscaped gardens and situated in an enviable elevated position with wonderful views down the Hope Valley towards Chatsworth.
Detached House - Derbyshire
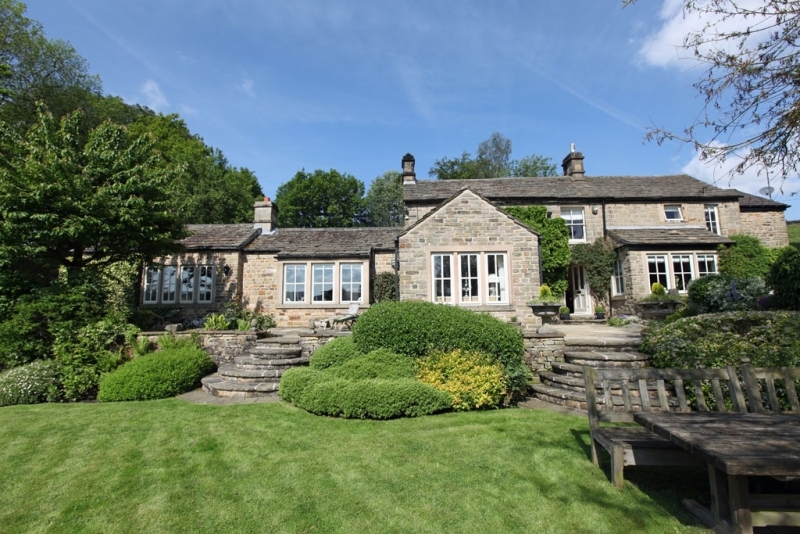
A very well presented freehold family house with extensive parking set in a quiet, private location with wonderful views over the valley. The house is approached up a private driveway leading to off road parking for a good number of cars and two double garages. A stone flagged terrace to the front of the house leads to the front door and into:
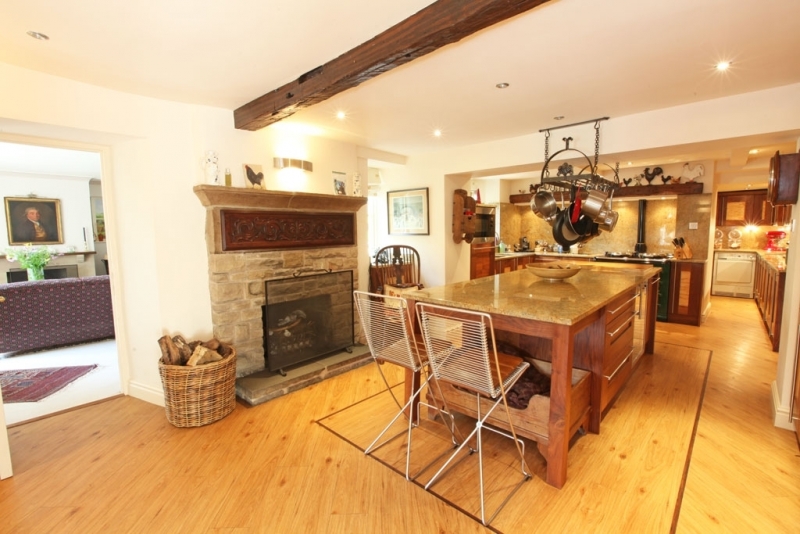
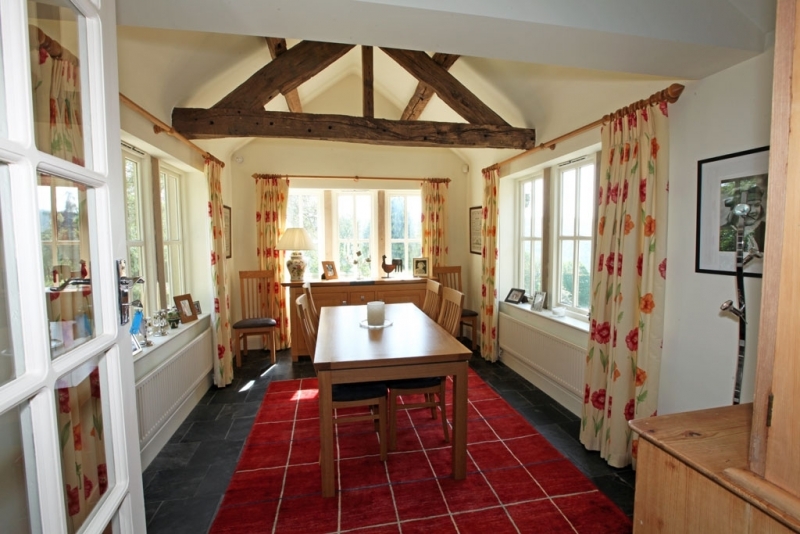
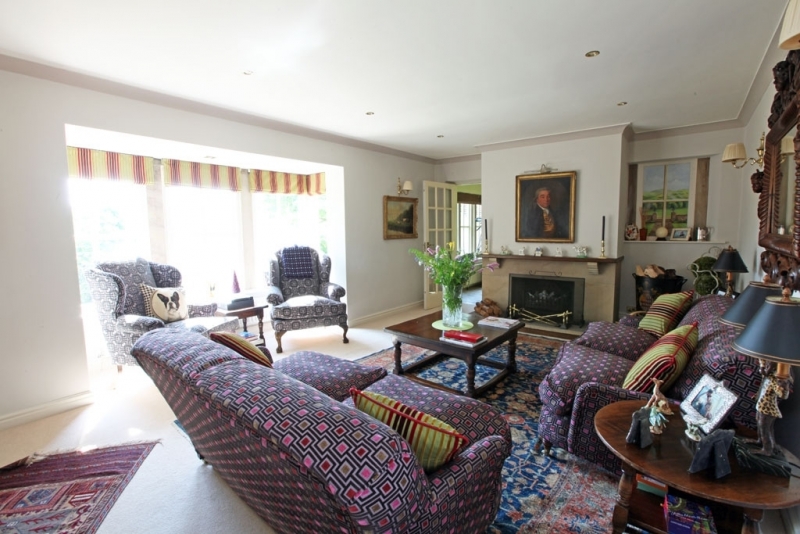
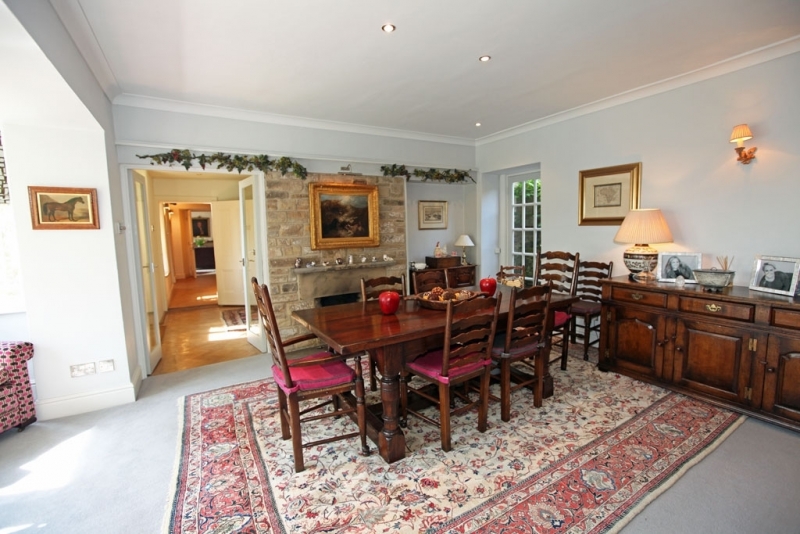
Ground floor: A spacious hallway with stone fireplace and large under-stair storage cupboard. To the right is a good sized dining room with stone fireplace, large wine cupboard, door to the rear and off which is a useful study with stable door opening to the front garden. To the left of the hall is the kitchen/breakfast room which is fitted with an extensive range of burr walnut and cherry wall and base units with granite work tops incorporating twin stainless steel sinks and a range of appliances including dishwasher, microwave oven and twin ceramic hob. A large central island offers a good breakfast area and has an electric oven built into it. There is a two oven gas fired AGA. Off the kitchen to the rear is a utility room, plumbed for washer and dryer, which has further fitted cupboards, to one end is a guest cloakroom and a door to the rear lobby and back door. To the front of the house off the kitchen is a good sized, triple aspect garden room. The drawing room is dual aspect and has a large square bay window overlooking the garden, there is a stone fireplace with working grate; this room then leads into a large den/sitting room with high ceilings, exposed beams, double door to the rear patio and windows overlooking the side and front gardens.
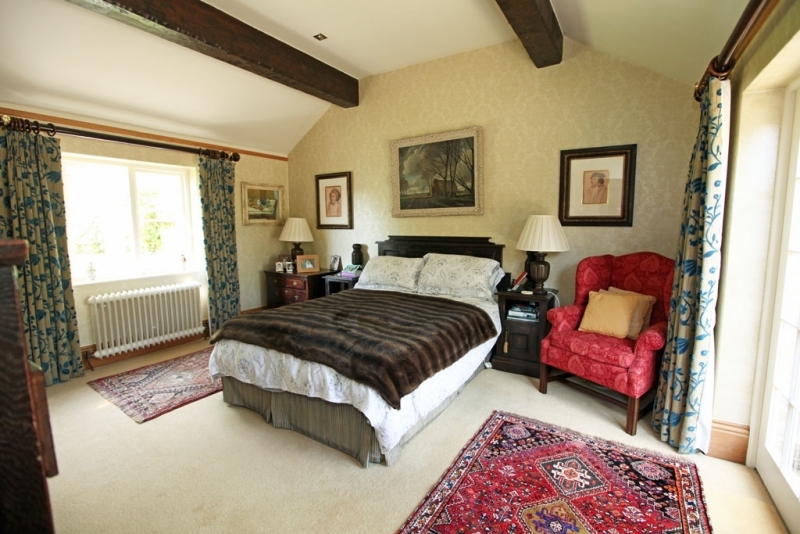
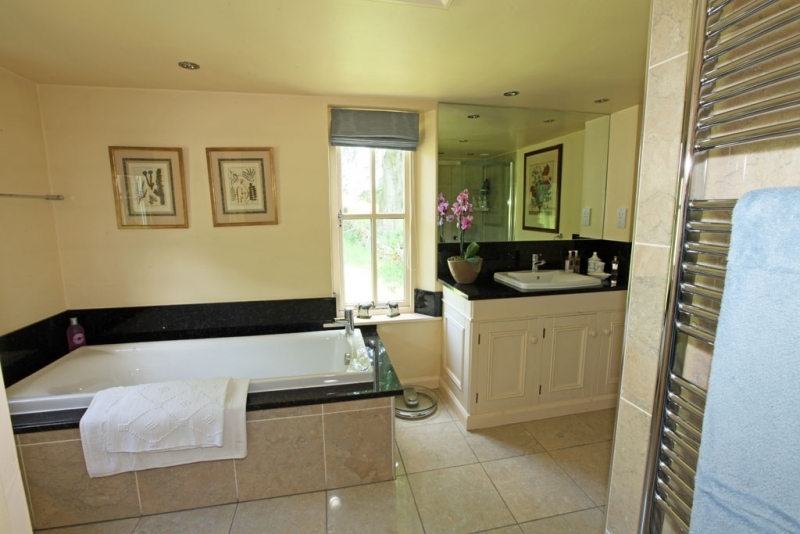
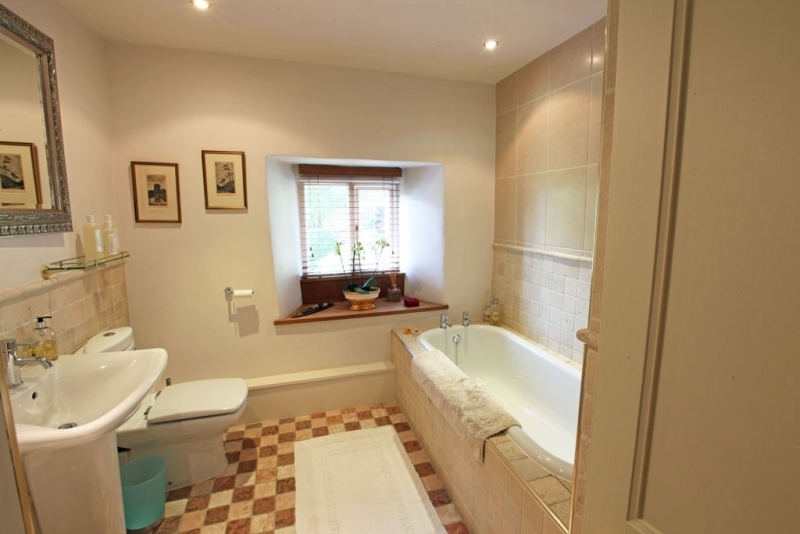
First floor: There is a principal guest bedroom situated to the front of the house with good fitted cupboards, a door to the rear patio and a lovely en suite bathroom with tiled floor bath, W.C., double tray shower cubicle and wash hand basin set in a granite topped vanity unit. Adjacent is a small double bedroom with built-in hand basin, there is a third double bedroom to the front with good built-in cupboards and a further hand basin. An inner landing has an airing cupboard and a fully tiled family bathroom with suite comprising bath, shower cubicle, hand basin and W.C. A door then opens into the master bedroom suite with a dressing room/bedroom five, a bathroom with bath, W.C. and twin hand basin’s and then finally a large, dual aspect double bedroom with a pair of French doors opening on to the rear terrace.
Outside: The lower double garage block has a garage with a tiled floor and electric up and over doors with above it a large, multipurpose room with oak floor ideal as either a gym or guest accommodation having, as it does, a large en suite shower room with shower, W.C. and hand basin. Adjacent to this building is a gardeners W.C. The upper double garage block has a first floor office/store room with adjacent stone-built dog kennel.
The gardens: To the front of the house is a stone flagged terrace with steps down to a large area of lawn. To the rear of the house on one side is a further lawned area and to the other side is a large paved terrace with ornamental pond. There are an array of mature shrubs, plants, trees and flowering annuals throughout the garden.