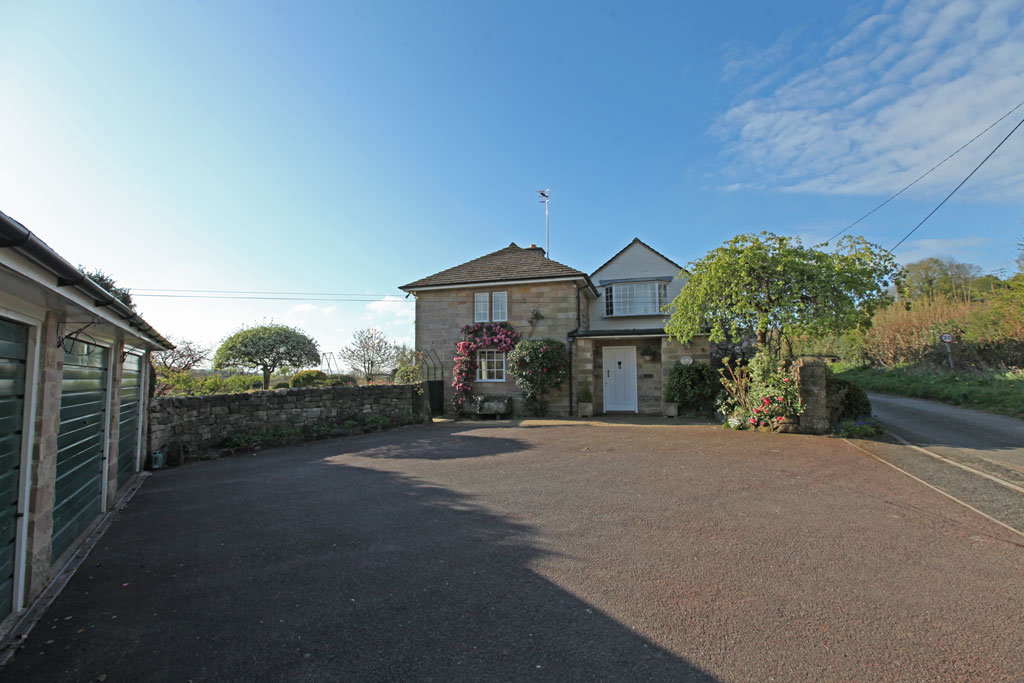
A charming family home dating from circa 1836, set in lovely, south facing gardens, with planning consent to extend offering considerable further potential accommodation.
House - Idridgehay
The property is approached off Ecclesbourne Lane and has off road parking for five/six vehicles and a triple garage.
Ground floor: the front door opens into a generous hallway with understair cupboard/bar, cloakroom/w.c. off and a large cloaks cupboard. The drawing room is dual aspect overlooking the garden and has a fireplace with working grate, beamed ceiling and bow fronted window. Adjacent is a large dining room, also overlooking the garden and with a cosy snug off with fitted bookcases. The kitchen/breakfast room has a range of wall and base units and work surfaces incorporating twin stainless steel sink unit. This opens into a conservatory/back kitchen with further twin sink and plumbing and space for a washer and dryer, there is a back door to the lane. Stone steps lead up into a large barn, ideal as an entertaining/reception room. An inner hall has a large store room off. A door opens into a further conservatory with workshop/boiler room off with Hetherington oil fired boiler.
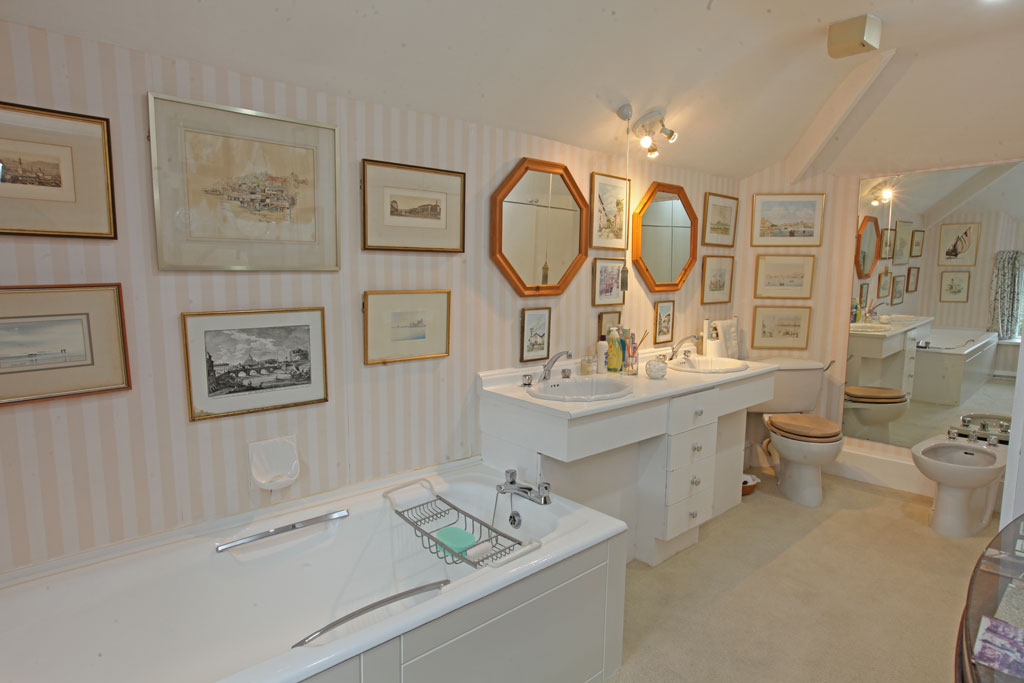
First floor: Main bedroom overlooking the garden with fitted cupboards and an ensuite bathroom with full suite comprising bath, twin hand basins, wc, bidet and further fitted cupboards. Further large, dual aspect double bedroom with fitted cupboards. Small third double bedroom. Family shower room with double shower, twin hand basins, low level w.c..
Planning consent: Planning consent was obtained in February 2020 for the demolition of the existing garage, together with the remodelling of the ground floor, first floor bedrooms and extensions within the main dwelling.
The garage block is to be demolished and moved 45 degrees to provide two double bedrooms with en suite facilities and, at garden level, a sitting room/party room, gym and wine store area, opening onto the garden.
Within the main dwelling the existing kitchen is to be knocked through into an existing inner conservatory creating a substantial kitchen/diner.
At first floor there is to be the creation of a large double bedroom over the conservatory below, the creation of an additional fourth bedroom/dressing room and the reconfiguration of bedroom two to include an en suite shower room.
Outside there will be a new two car garage.
In addition there is scope to extend the outer conservatory further into the garden in the form of an Orangery, creating substantial sitting/dining accommodation.
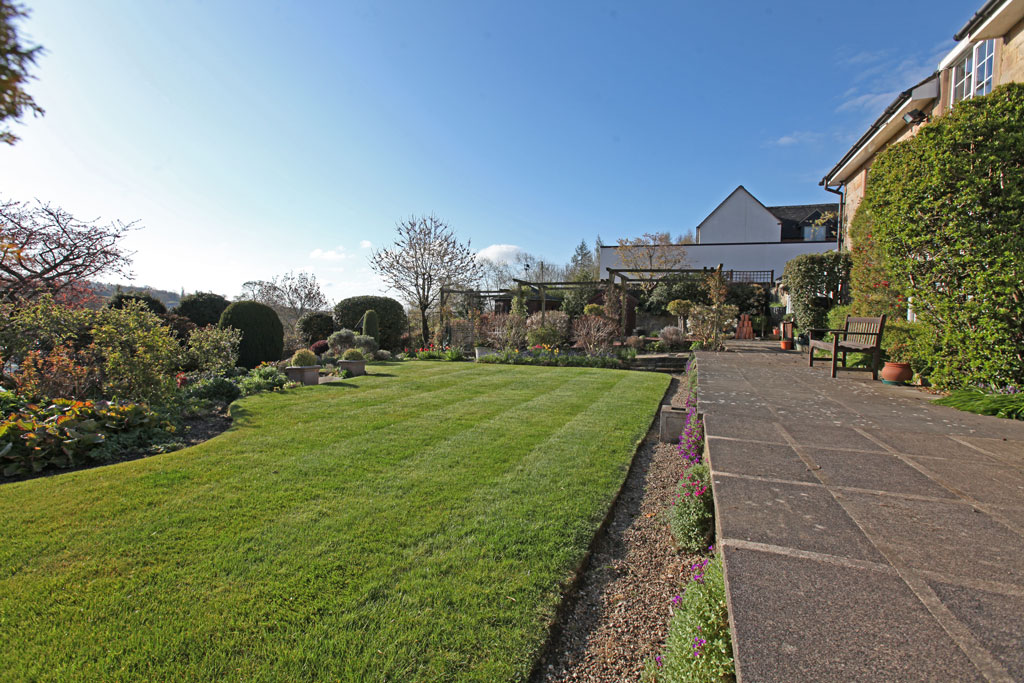
Outside: the gardens are lovely and mature with a large terrace to the rear of the house leading down to a large lawn and further stone terrace and then to a decent sized vegetable garden which has another access out to the road. There is a summer house, two good sized sheds and two greenhouses.
FOR SALE- FREEHOLD
Guide price: offers in excess of £975,000 subject to contract.
SERVICES
Mains water and electricity are all connected. Drainage is into the mains. Oil fired central heating.
FIXTURES AND FITTINGS
Fitted carpets, standard fixtures and fittings are included in the sale.
Any fixtures and fittings not mentioned in this brochure may be available by separate negotiation.
COUNCIL TAX: Band G
POSTCODE: DE56 2SB
DIRECTIONS
From the centre of Wirksworth take the B5023 in the direction of Idridgehay, after approx. 3.5 miles bear right onto Ecclesbourne Lane and the house will be found on the left hand side.
From Ashbourne take the A517 towards Derby, after 7 miles, at the Cross o’ the Hands turn left onto Hillcliff Lane then merge onto B5023 IWrksworth Road, on entering Idridgehay take the left turn onto Ecclesbourne Lane and the house will be found on the left hand side.
IMPORTANT NOTICE
Caudwell & Co give notice that: These details have been prepared in good faith however they are not intended to constitute part of an offer of contract and should be used as a guide only. Any information contained herein whether in the text, plans or photographs should not be relied upon as being a statement or representation of fact. No person in Caudwell & Co has any authority to make or give representation or warranty on any property. Any measurement or distance referred to herein is approximate only.
VIEWING
All viewing is to be strictly by appointment with Edward Caudwell, Caudwell & Co on 01629 810018 or 07766 565 893