A substantial house designed and constructed in 1973 offering excellent family accommodation and set in beautiful, mature gardens.
House - Derbyshire
The property is being sold by the Executor of the Estate of KC West Deceased. Application has been made for the Grant of Probate but a sale can not be completed before this is granted.
Distances (approximate): Grindleford Station-0.5 miles; Hathersage- 3 miles; Bakewell- 9 miles; Sheffield- 10 miles; Chesterfield (trains to St Pancras from 1hr 50 mins)-13 miles; Buxton (opera house)-18 miles; M1 (junction 29)- 19 miles; Manchester (international airport) -36 miles.
The property is approached up the private Maynard Road leading to a tarmac driveway and parking for several cars and a double garage. The property was subject to an extensive upgrade in 1997 with new kitchen and bathrooms installed by Smallbone of Devizes and has been very well maintained since.
Steps lead up to a stone terrace to the front of the house and the sliding glass front doors.
Upper level: Entrance hall/sitting room with large cupboard currently used a bar. A wide arch opens into the L shaped, open plan drawing room and dining room with a large sitting area, stone fireplace with gas coal fire, a wide arch opens into the large dual aspect dining area with stairs to one side downstairs. Off both areas are large, full length sliding glass doors onto a south west facing sun terrace.
The kitchen/breakfast room is well fitted with a range of wall and base units and granite worktops incorporating a sink with an etched drainer. A range of Neff appliances including an integral dishwasher, fridge/freezer, double electric over, five burner gas hob with extractor over. An inner hall off the entrance leads to the bedroom accommodation and at the end has a large walk-on store cupboard with access into the loft. To the rear are two double bedrooms each with fitted cupboards and overlooking to rear garden. To the front is a well fitted family bathroom with large panelled bath with mixer tap and hand held shower and a large inset mirror over, low level wc, hand basin set in marble topped vanity unit with cupboards below and above and inset mirror, there are two heated towel rails and a good sized airing cupboard with hot water cylinder. The master bedroom overlooks the front garden and has a wall of fitted cupboards with inset display shelving, further cupboard and an ensuite shower room with large shower cubicle, hand basin set in marble topped vanity unit with cupboards below and over and inset mirror, low level wc and heated towel rail. The fourth double bedroom also overlooks the front garden and is currently used as an office, there is a large, useful, cupboard unit.
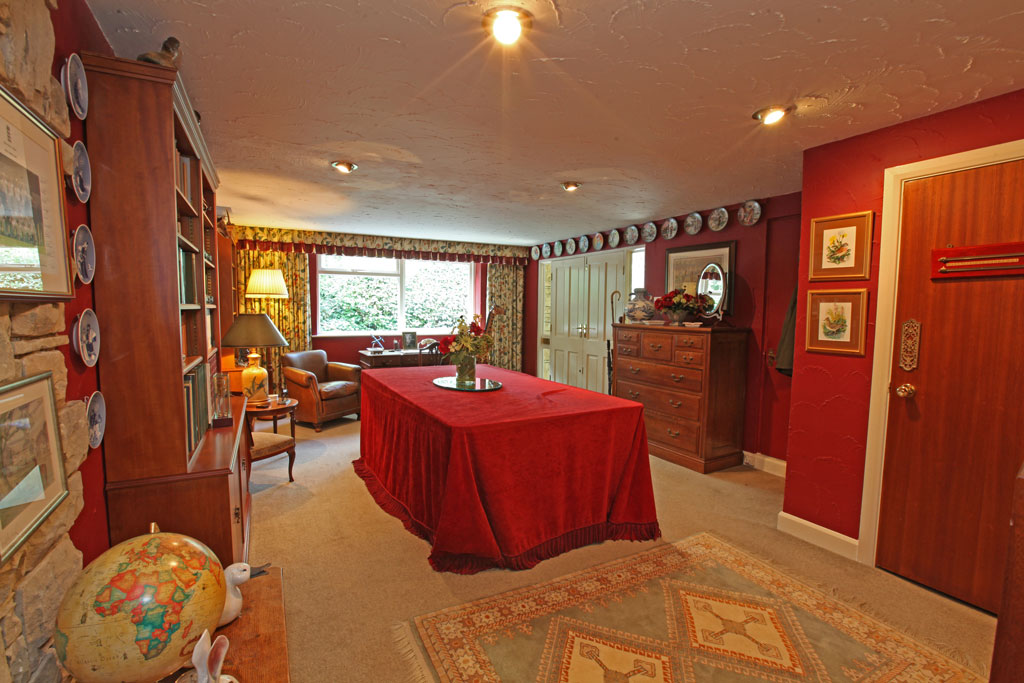
Lower level: stairs descend from the dining area to a large games/reception room which could also be used as a home office or cinema room, there is a large walk in cupboard and double door to the outside, a further door leads into the integral double garage with store room and boiler room off.
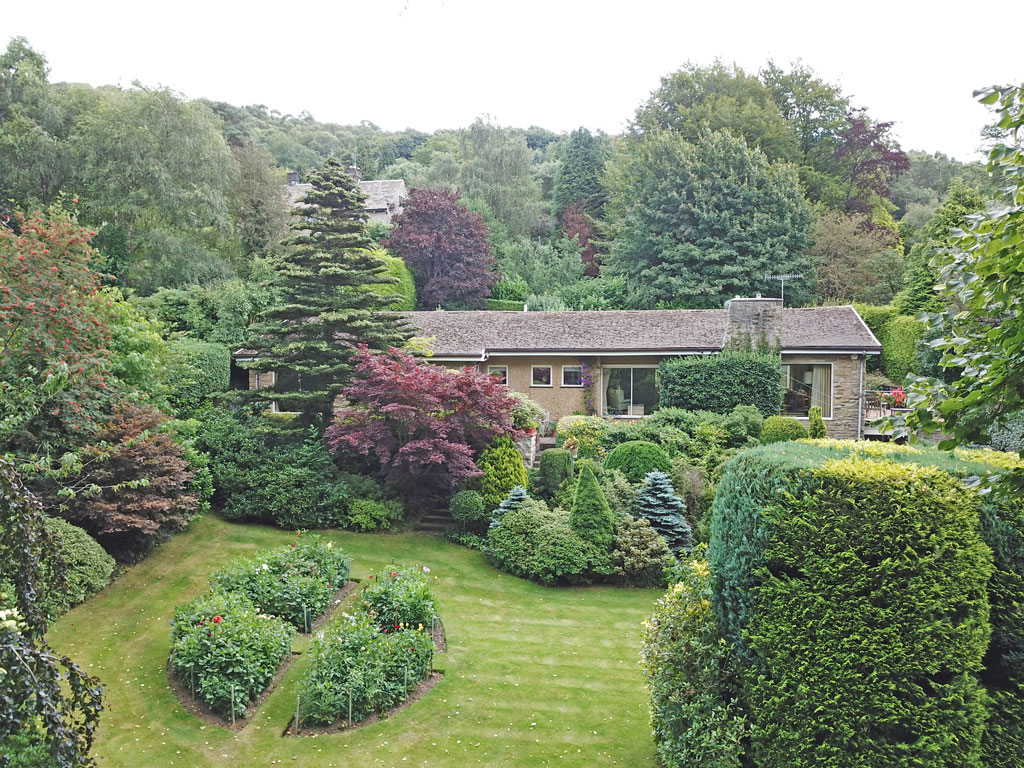
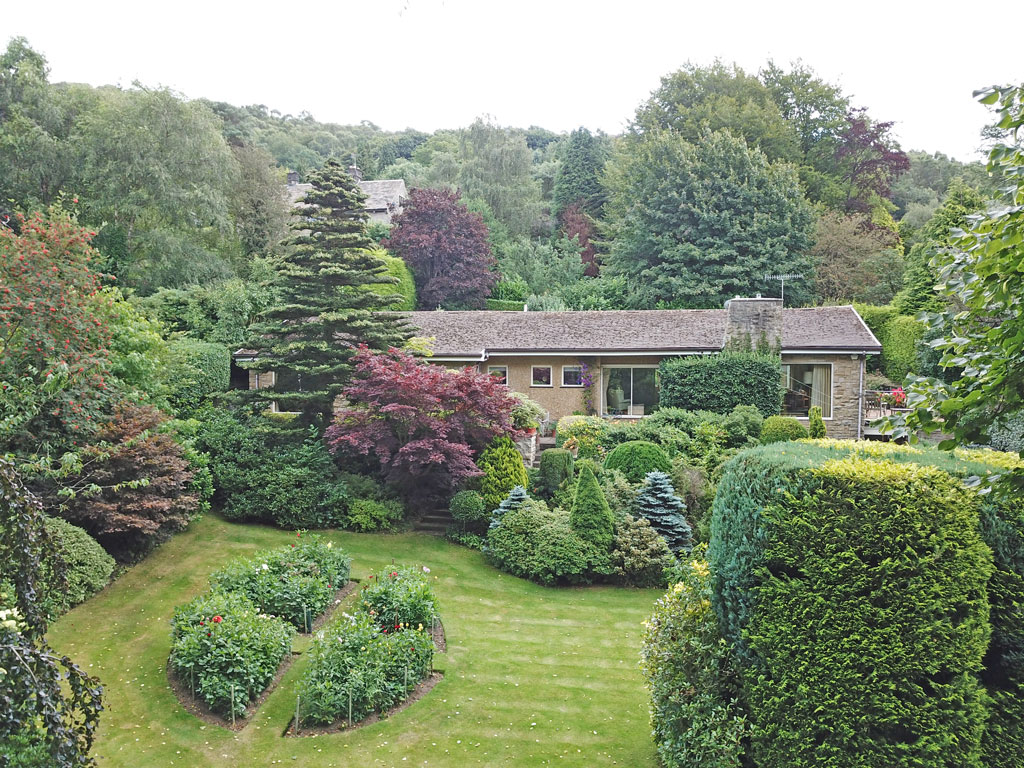
Outside: to the front of the house is an area of lawn with large, well-stocked borders planted with a variety of annuals. There a many mature shrubs and trees. To the rear is a further area of garden with manicured lawns and mature, well stocked flower borders, further mature trees and shrubs. There is a greenhouse and an attractive summer house.