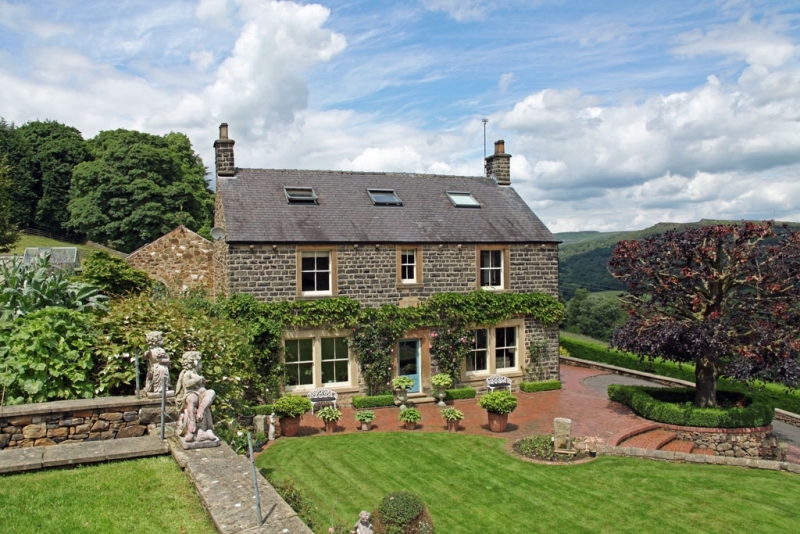
A 6 bedroom detached house in Grindleford, Derbyshire with off road parking and lovely gardens.
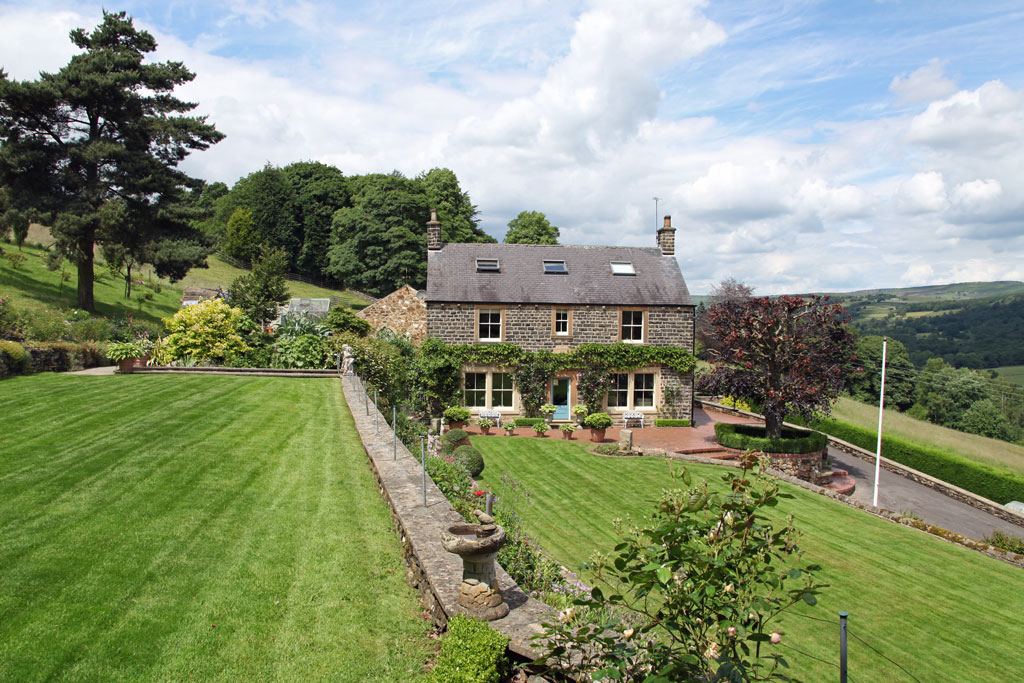
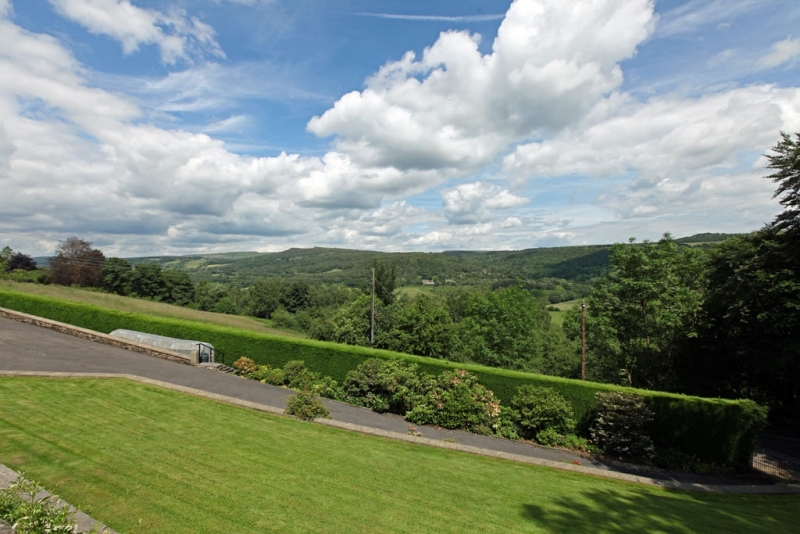
An immaculate stone built freehold family house set in beautiful landscaped gardens in an elevated position above the village and with commanding view across the valley.
House - Derbyshire
A beautifully presented house which has been the subject of a complete schedule of renovation and re-building over the last few years and now offers excellent family accommodation over three floors. It has been fitted out with high quality fixtures and fittings including a bespoke kitchen by Jonathan Coulthard, bedroom wardrobes by Hancock and Reid and it has underfloor heating throughout. The house is approached either by means of a pair of wrought iron gates leading to a front driveway or a rear driveway with parking for several cars.
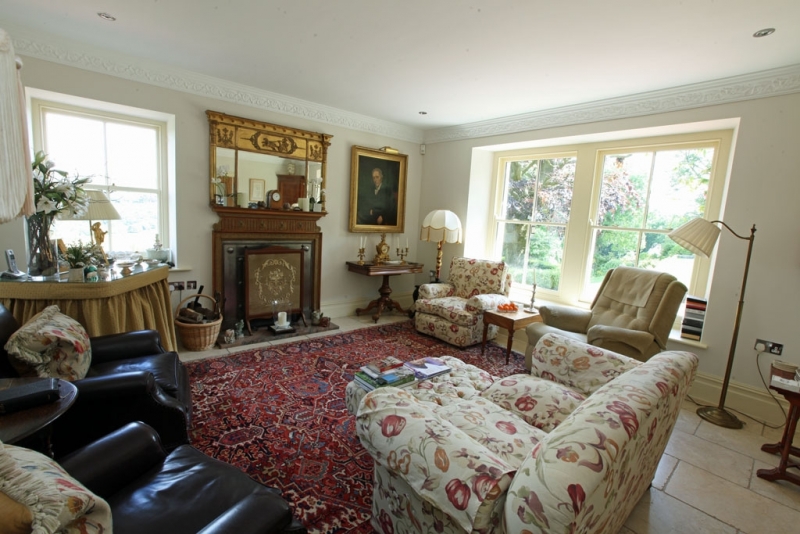
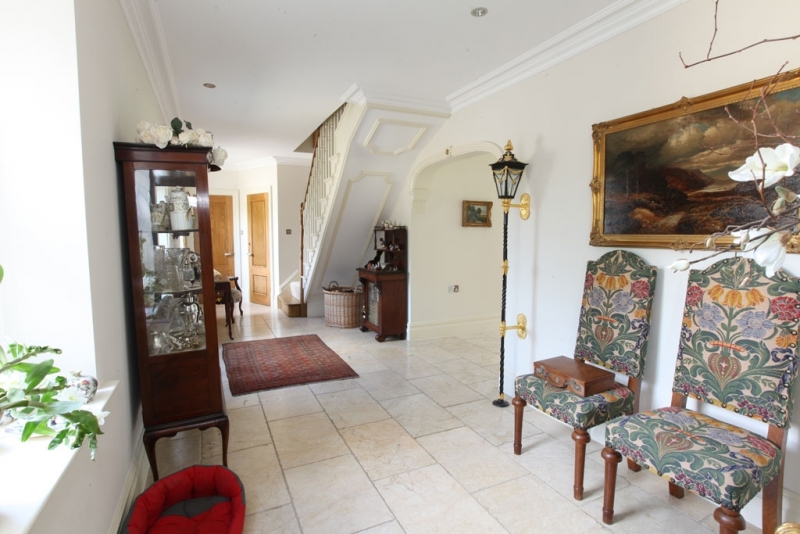
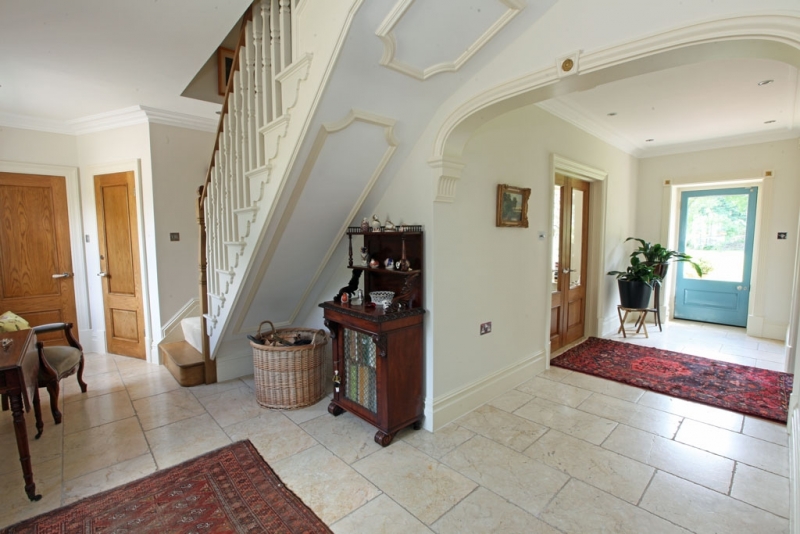
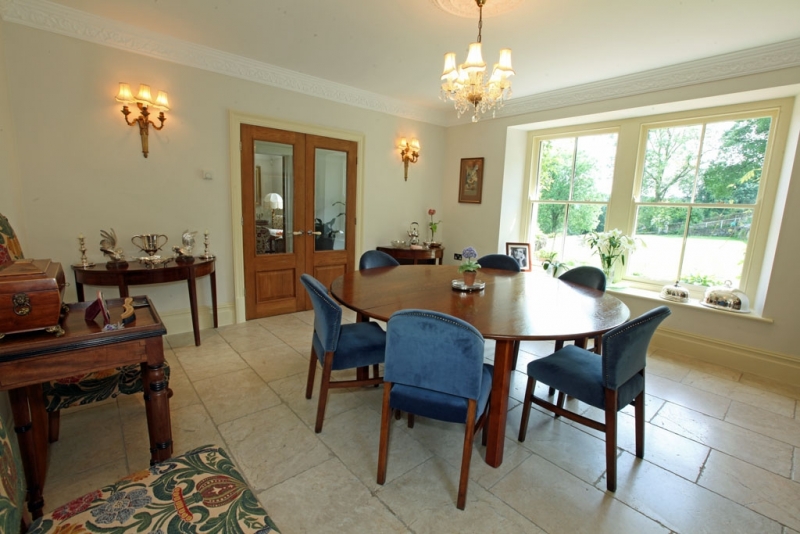
Ground floor: An attractive courtyard laid to stone setts leads to what is used as the front door which opens into a large reception hall with travertine floor and a further door leading out to the front garden, there is a large cloak cupboard to one side with an adjacent cloakroom with W.C. and hand basin. A pair of half glazed doors open into the drawing room which is a well-proportioned dual aspect room with excellent views, a working fireplace with wood surround and attractive ceiling mouldings. Opposite a further pair of half glazed doors open into the dining room with views over the garden and another working fire with wood surround and Hoptonwood stone slips. A further door leads into a useful Butler’s pantry and then into the kitchen/breakfast room which is double height with a galleried study area. The kitchen has a ceramic tiled floor and an excellent range of wall and base units together with solid oak work surfaces incorporating a twin Belfast sink unit. There is a central island also with oak work surfaces and a sink with granite drainer and a range of Neff appliances including double oven, steam oven, four burner gas hob, two burner electric hob, extractor and integral dishwasher. There are double doors out to a further courtyard and a door to an inner hall which has off it a cloakroom, a utility room and a store room with thermostatically controlled cold room off, there is a back door and a rear staircase to the self-contained flat.
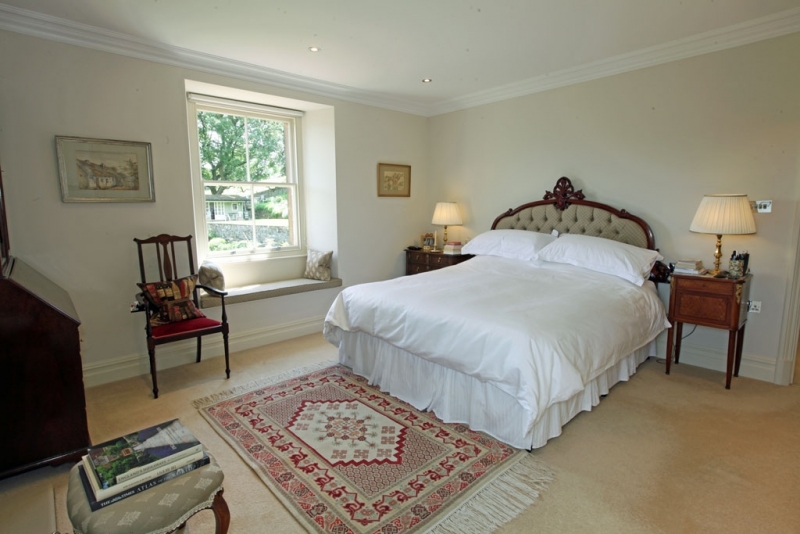
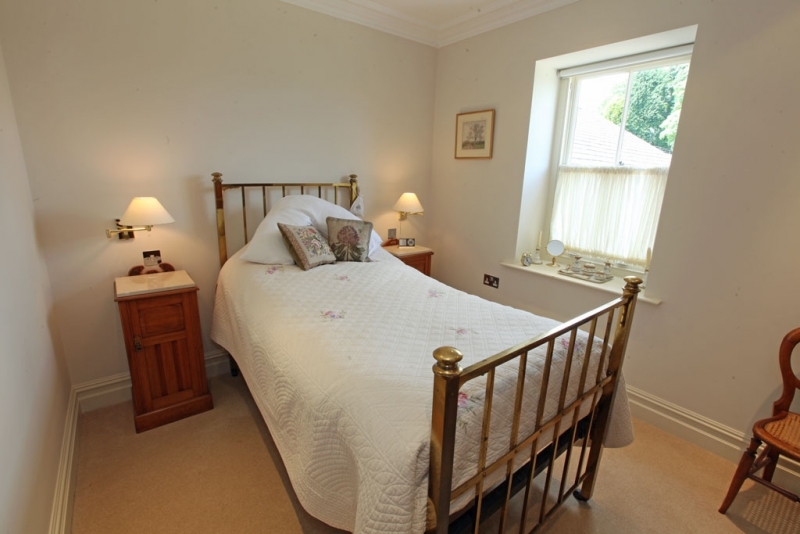
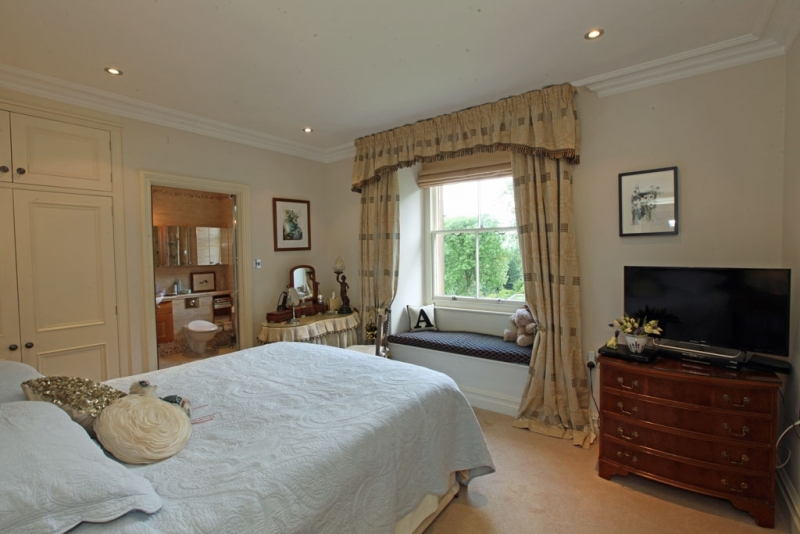
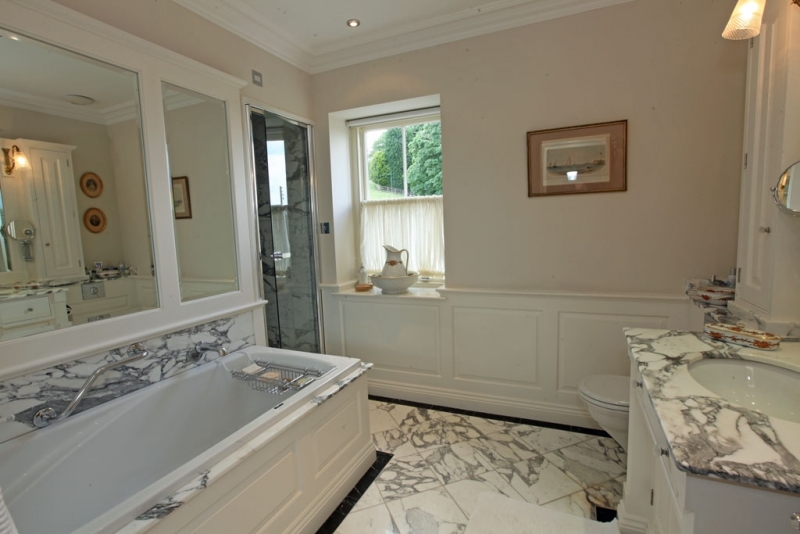
First floor: The landing is fitted with hanging cupboard and bookcases leading to the master bedroom which is dual aspect and has wonderful views over the garden and valley and an attractive fireplace with stone slips and wood surround. There is a door to an en suite bathroom which is fully Carrera marble tiled and has a full suite comprising bath, separate shower cubicle, low level W.C., heated towel rail and hand basin set into marble topped vanity unit. Bedroom two looks over the garden with a pretty fireplace and window seats and an en suite bathroom with full suite. Bedroom three is a smaller double room overlooking the rear courtyard and has an en suite shower room. An inner landing has a staircase to the second floor and a door to the gallery.
Second floor: A very flexible space with three rooms currently used as an office, a studio and a large store room which also has the pressurized hot water system and one of the boilers in.
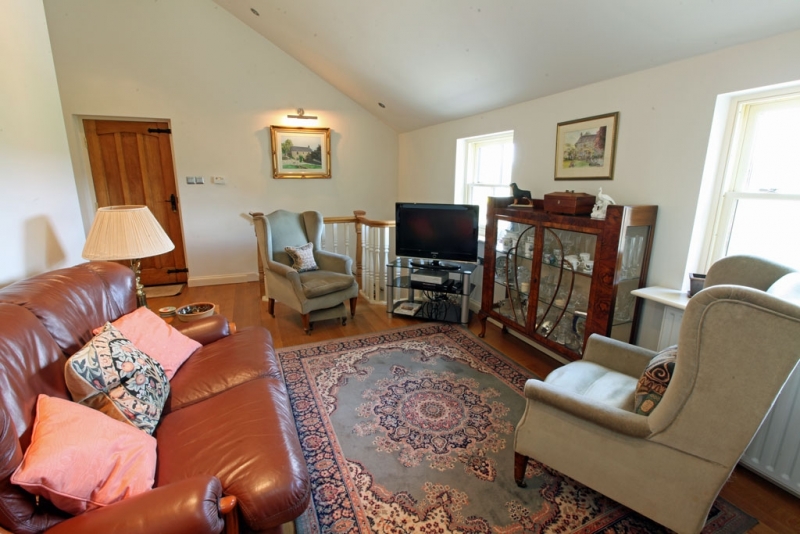
First floor rear: A galleried study area overlooking the kitchen which links the main part of the house to the self-contained flat which is currently laid out with a good double bedroom and adjacent bathroom with full suite including a separate shower cubicle, there is a sitting room which could conceivably be converted to a further bedroom if required and a landing area with stairs down to the rear hallway and a door out to the outside with steps down to the rear parking area.
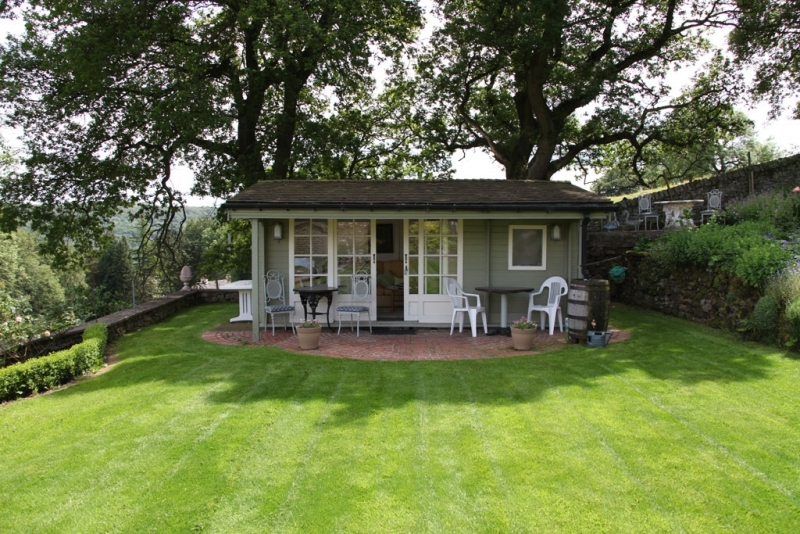
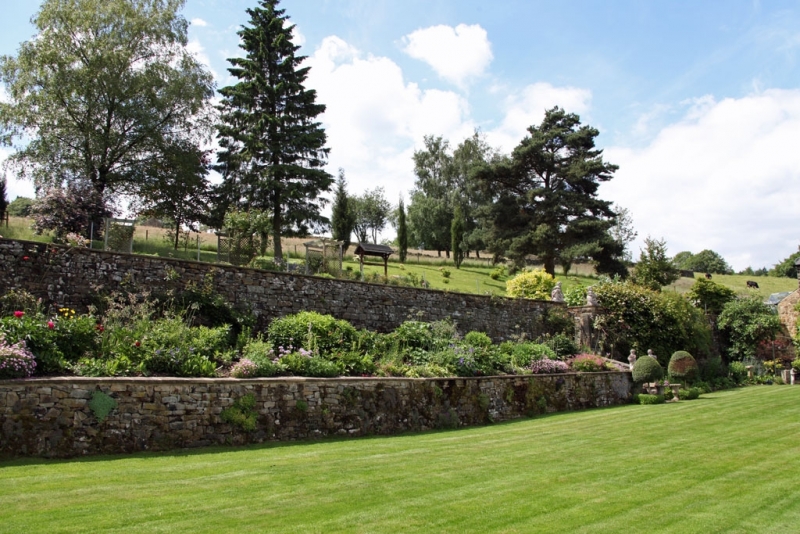
Outside: The gardens are mainly laid out over three large terraced areas with the lower being mainly laid to lawn with the tarmac driveway passing through. The middle terrace is approached directly from the house and has a large brick herringbone floored terrace, a large area of lawn and a beautiful, well stocked raised flower bed, a pair of tall wrought iron gates lead to a secluded courtyard and give access to the kitchen. Steps lead up to an upper terrace with various areas of garden planted with a variety of mature shrubs and plants and then leading onto the lawn with to one end a most attractive garden chalet comprising a studio room, kitchenette and store room. To the rear of the house is a vegetable garden with potting shed and greenhouse and gate out to a rear driveway. To the rear of the ‘front door’ is an attractive stone sett floored courtyard.