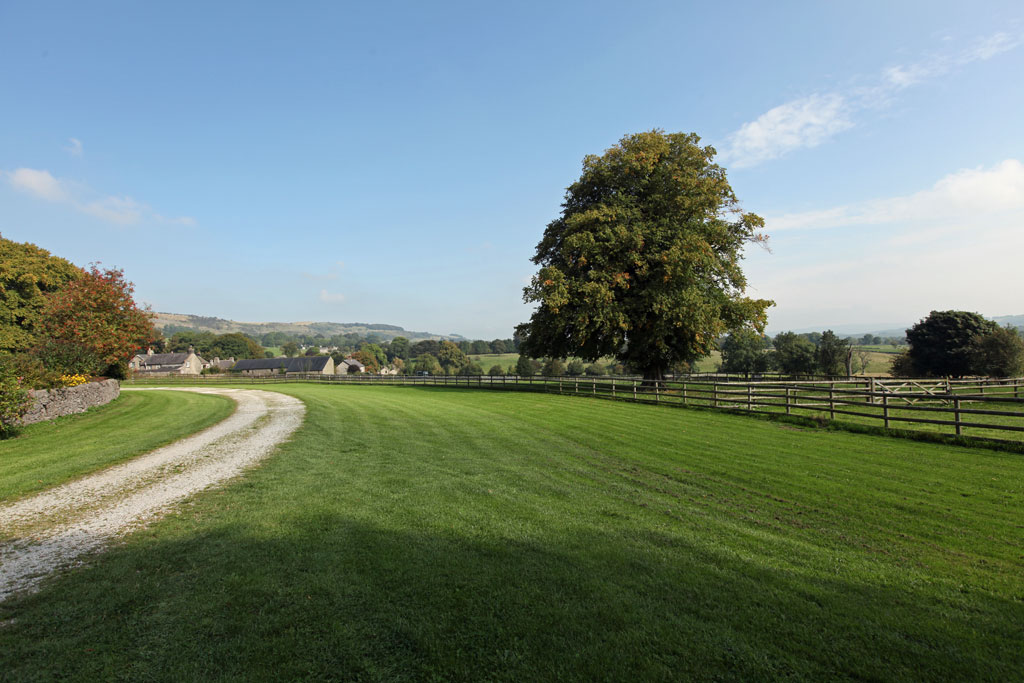
A most attractive converted former barn together with a two bedroom holiday cottage all set in approximately 4.6 acres and with lovely views over open countryside.
Detached House - Derbyshire
A well presented, stone built, converted barn offering good family accommodation over two floors and with an attached two bedroom holiday cottage providing a useful income. The house is approached by means of a sweeping private driveway passing through a field, whilst the holiday cottage has separate access with private parking from the road thus making it very independent and lettable in this location.
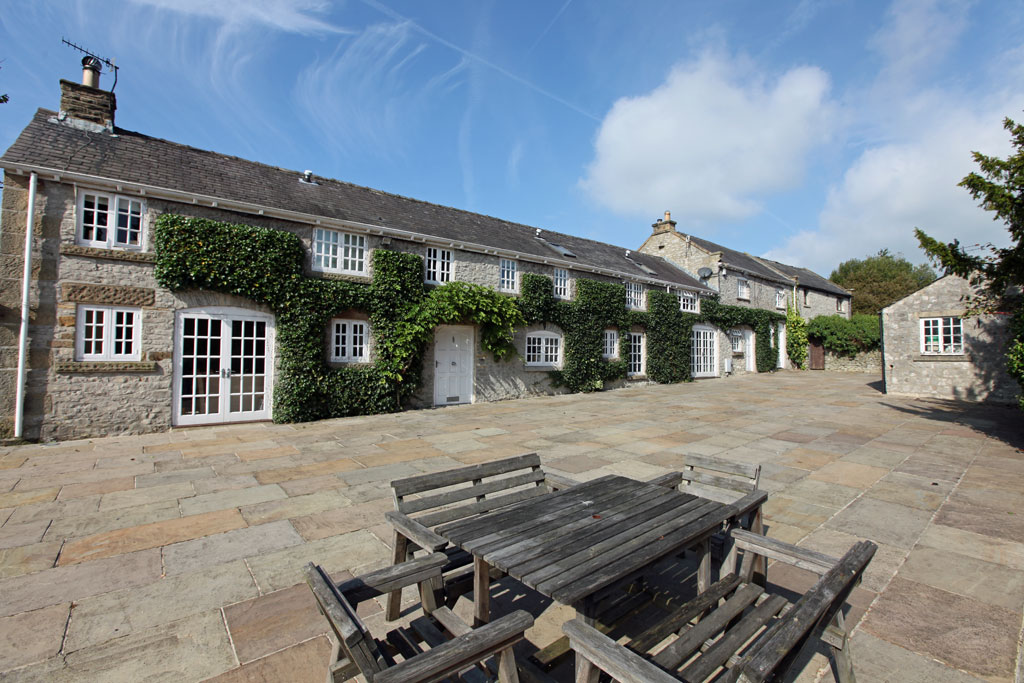
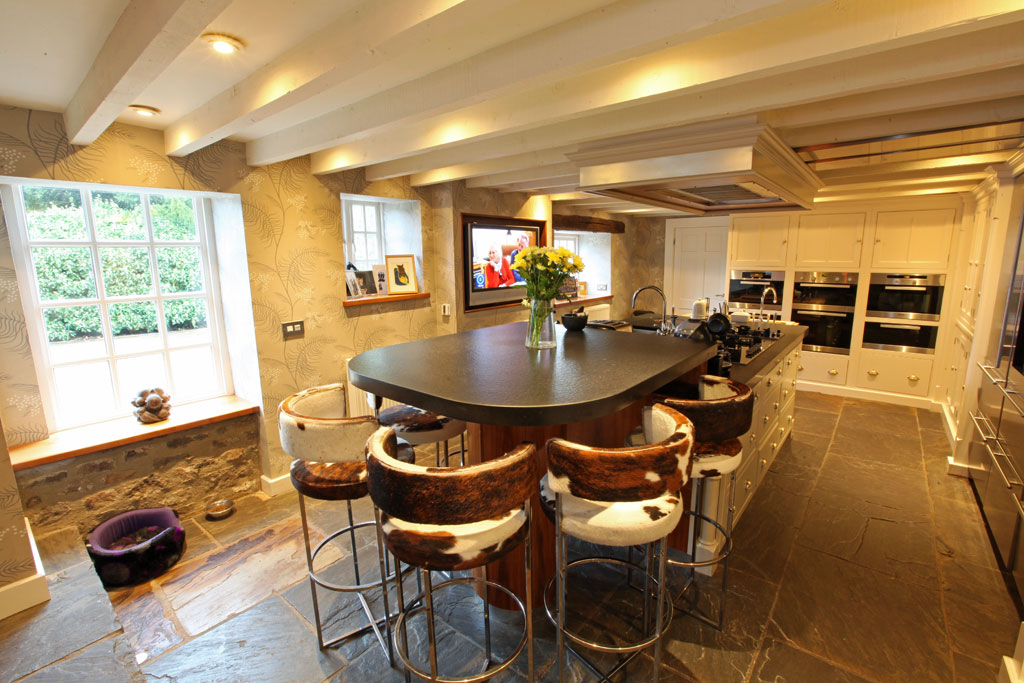
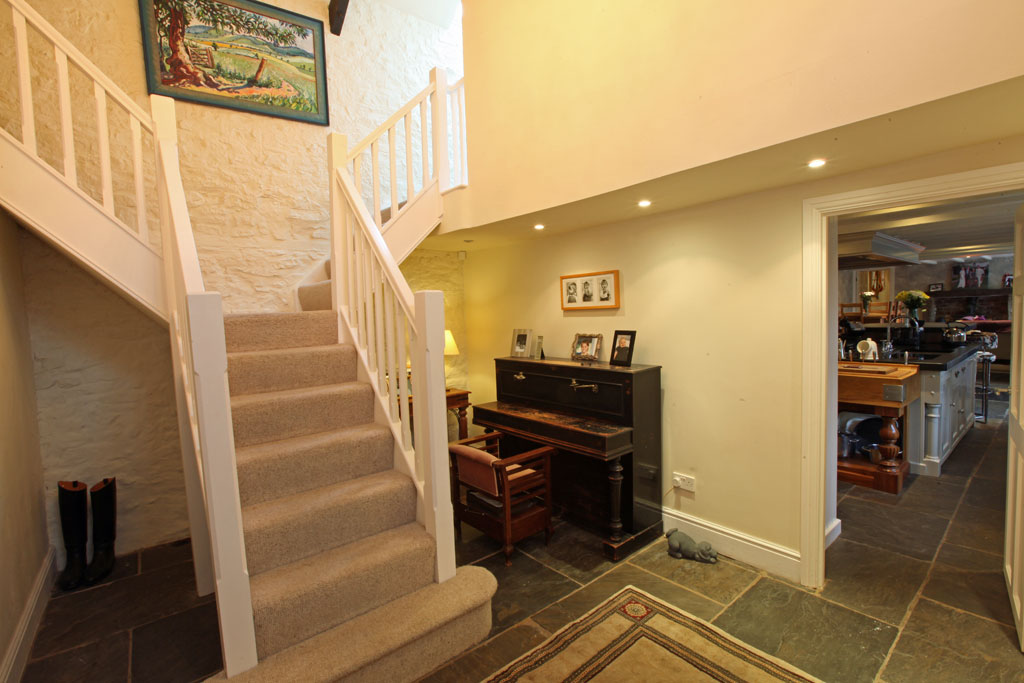
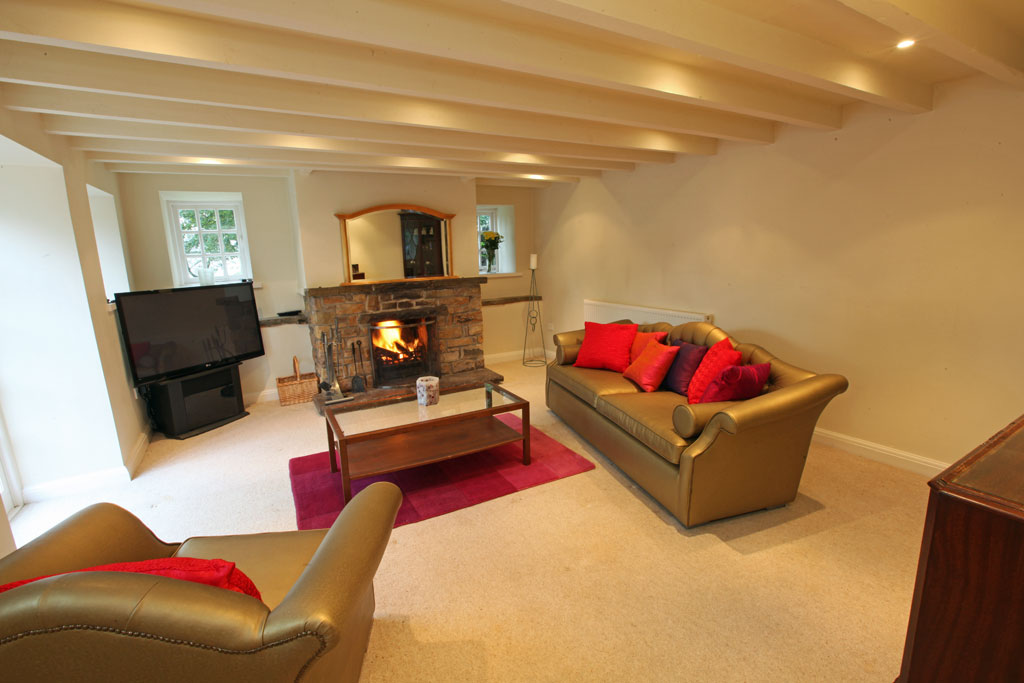
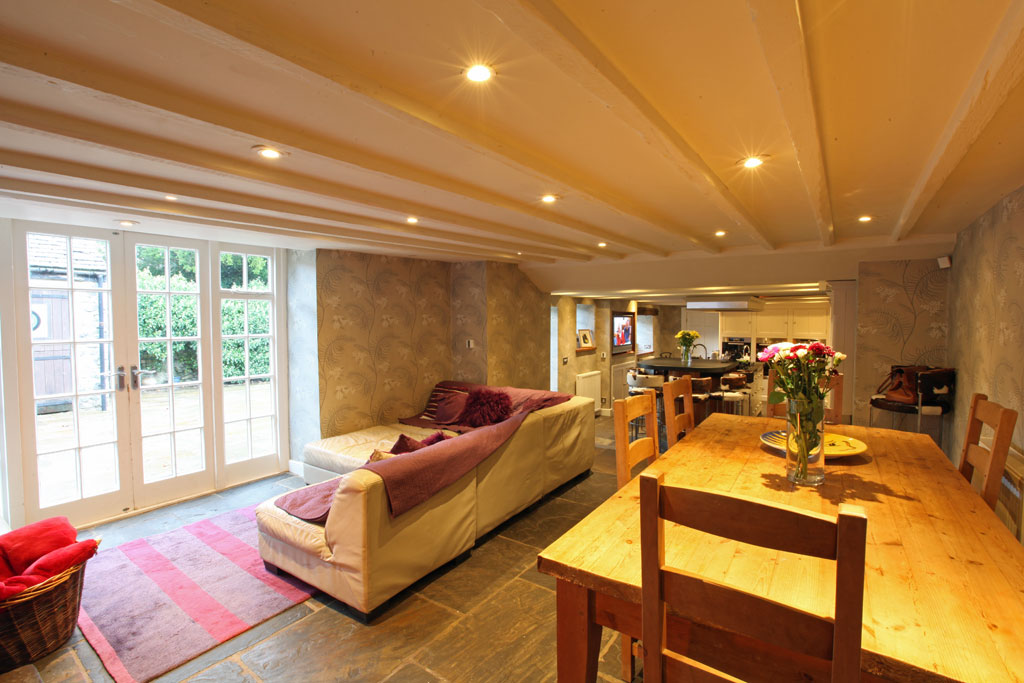
Ground floor: The front door opens into a large hallway with the staircase rising to the first floor. To the left is the drawing room with working open fire and door to the garden. To the right is a large, open plan, kitchen/dining/living room offering superb ‘modern living’. The kitchen end is fitted with an excellent range of floor to ceiling units with built-in Sub Zero fridge/freezer and a combination of ovens, microwave, two warming drawers and steam oven thus providing excellent cooking facilities. There is a large central island with a large single piece of granite work-top incorporating a sink unit, seven burner gas hob with extractor fan over and a raised breakfast bar area to one end with a butchers block with a further integrated sink to the other. Two steps lead up to a decent dining area and a sitting area with wood-burning stove set into a fireplace and a door out to the front patio. An inner hall has a cloakroom off and a utility room with fitted units and Belfast sink together with a door to the outside. At the end of the hall is a second sitting room which was previously a formal dining room which has a fireplace, fitted cupboards and door to the patio.
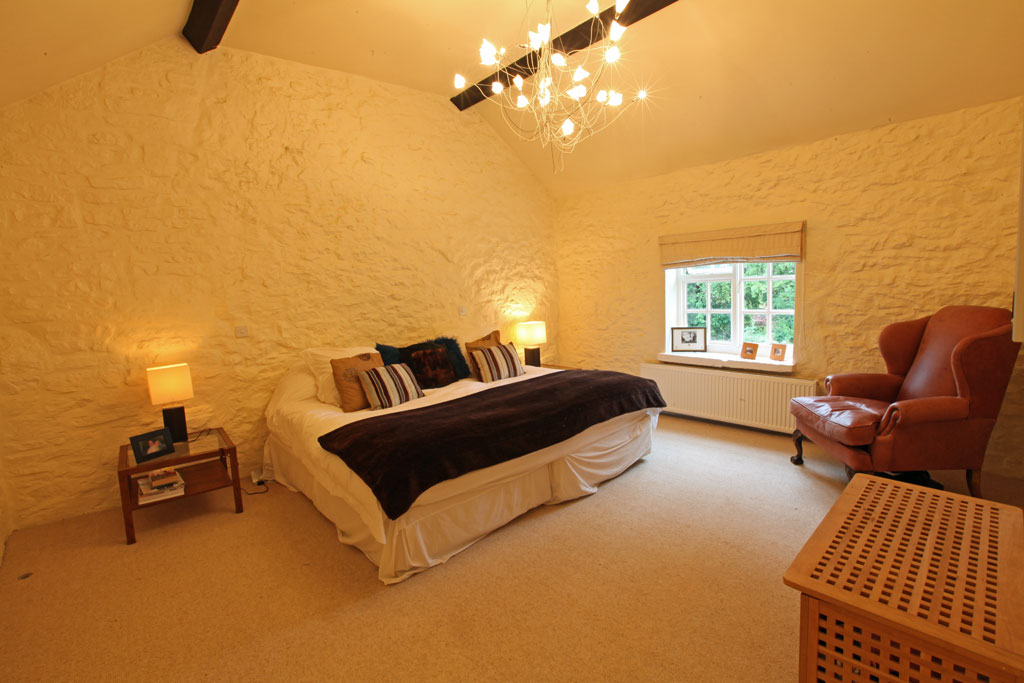
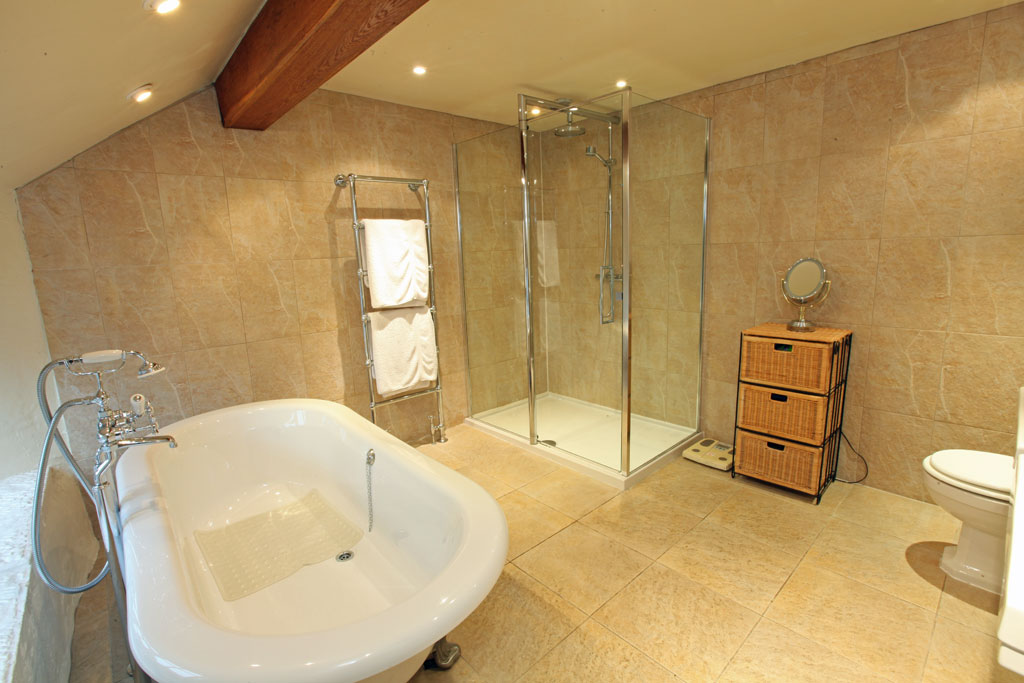
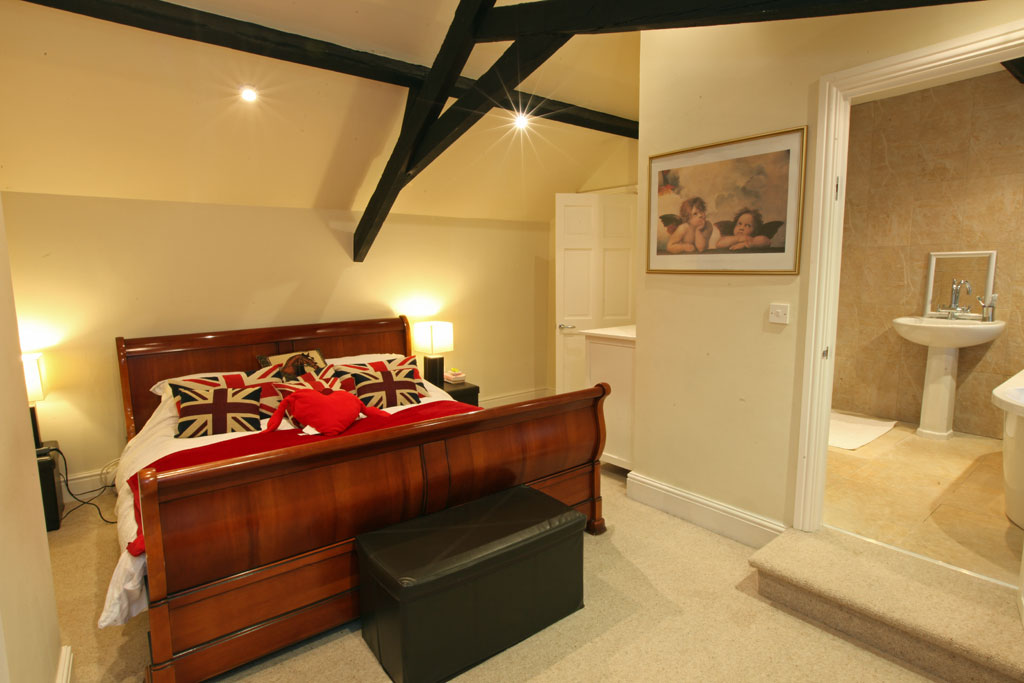
First floor: Long landing giving access to the bedrooms. Master bedroom suite which comprises a good sized bedroom, a large dressing room with fitted cupboards and door into a luxurious en suite bathroom which is fitted with a freestanding bath, a large shower cubicle, twin hand basins and W.C.. Guest bedroom featuring exposed beams with views over the garden and door to en suite bathroom with separate shower cubicle, bath, hand basin and W.C.. There are two further double bedrooms each of which has a fully fitted en suite shower room.
Outside: To the front of the house is a large stone flagged patio with opposite the house three former stone built stables, one of which is now the boiler room and the other two offer good storage. The patio leads down to a further stone flagged terrace with built-in pizza oven. Beyond the patio and terrace is a good area of lawn flanked by an array of mature trees and shrubs. Off the main driveway is access to a row of six timber constructed stables together with feed and tack rooms. The pasture land extends to approximately 4.6 acres which has been post and rail fenced and thus is ideal for those with an equestrian interest.
Holiday cottage: Accessed from a rear driveway with off road parking and a private garden area, currently used as a holiday cottage but could also be dependant relative accommodation.
Ground floor: A tiled entrance lobby leads into the sitting room with feature fireplace and doors to the garden/parking. Door into the kitchen/dining room with fitted kitchen units, a Beko cooker and hob unit and Hotpoint fridge and freezer, there is a further door to the garden.
First floor: Good landing area with large airing cupboard. Good sized, dual aspect main bedroom, second twin bedroom overlooking fields to the rear, fully fitted bathroom.