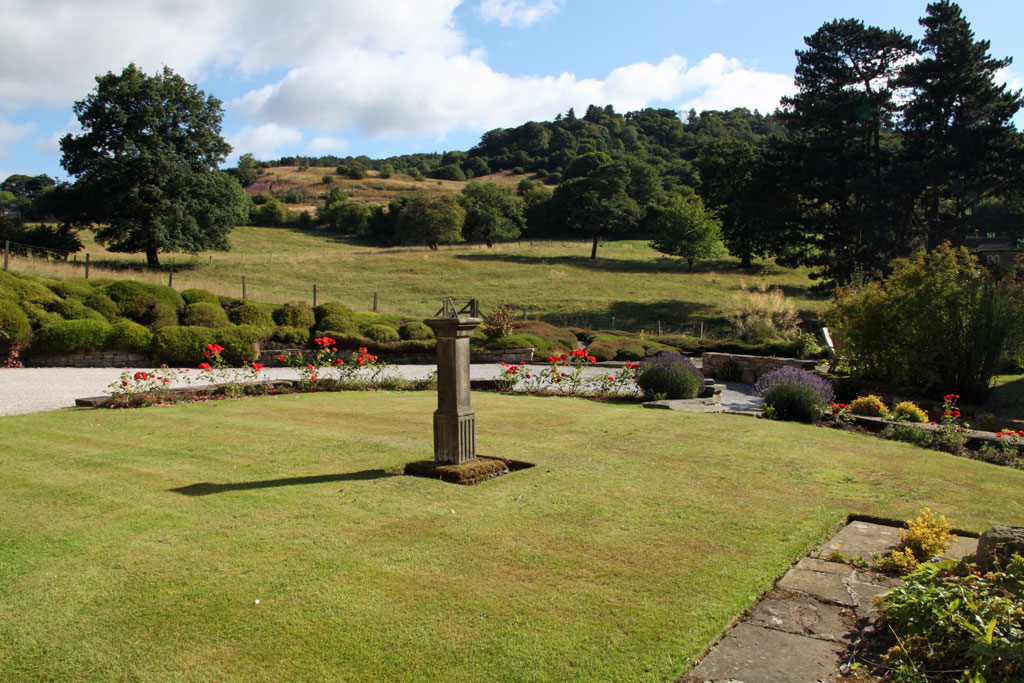
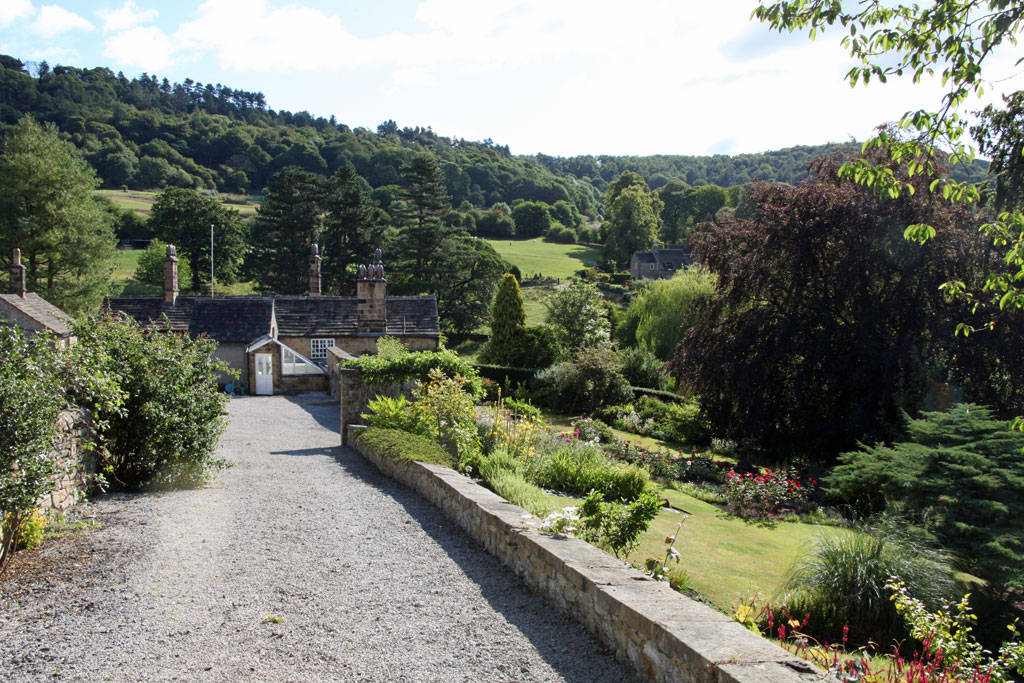
An early 18th century Grade II listed hidden gem of a house close to the centre of Bakewell set in beautiful, mature gardens extending to approximately 1.1 acres with a field of around 2.4 acres and various stone outbuildings including stabling and a former bothy.
Detached House -
A very rare opportunity to acquire a Grade II listed period house within a short walk, ‘on the flat’, of the centre of the market town of Bakewell. It is the first time the house has been on the open market for 36 years. The house is of early 18th century origins with alterations having been carried out in the 19th and 20th centuries, it is of stone construction under a stone slate roof. The property is approached off Coombs Road through a pair of gates leading up a sweeping gravelled drive to a double garage and a decent area of hard standing.
The house is arranged over two floors as follows:
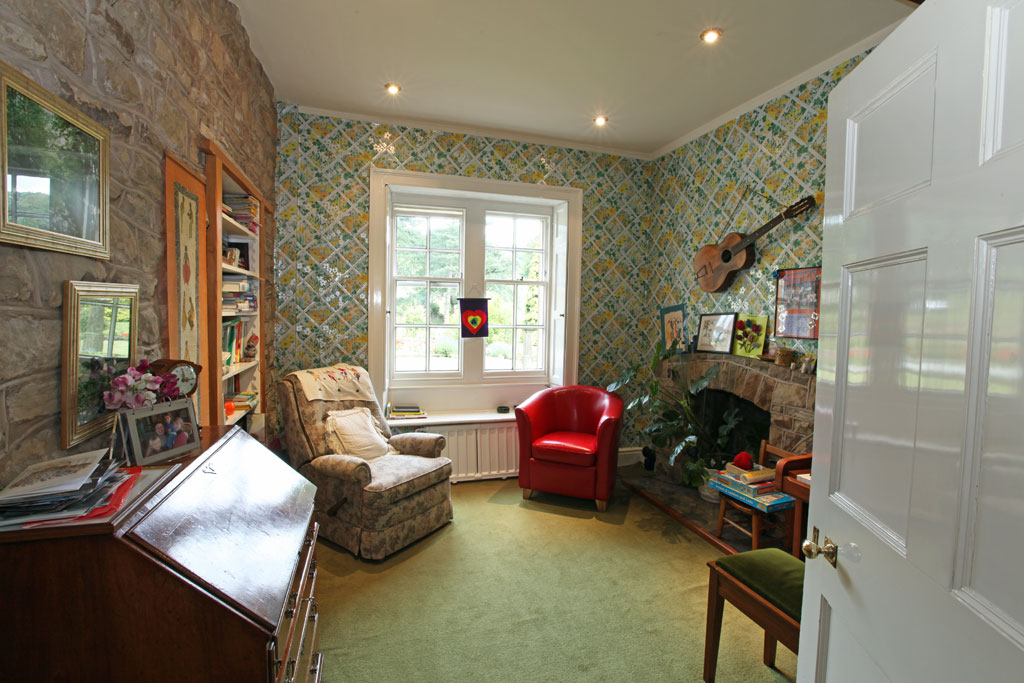
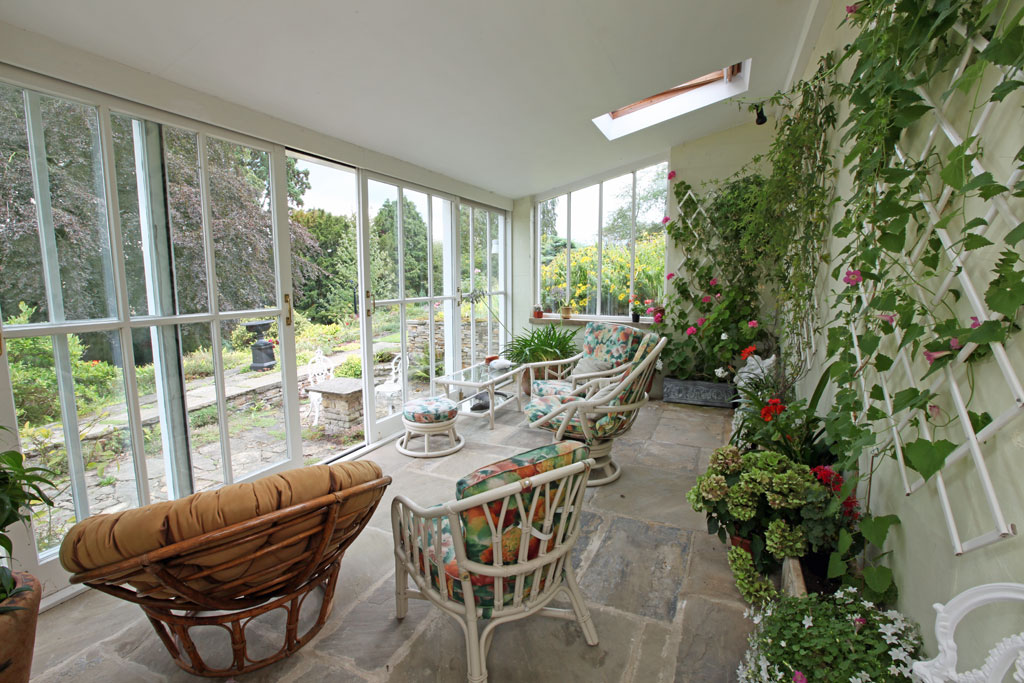
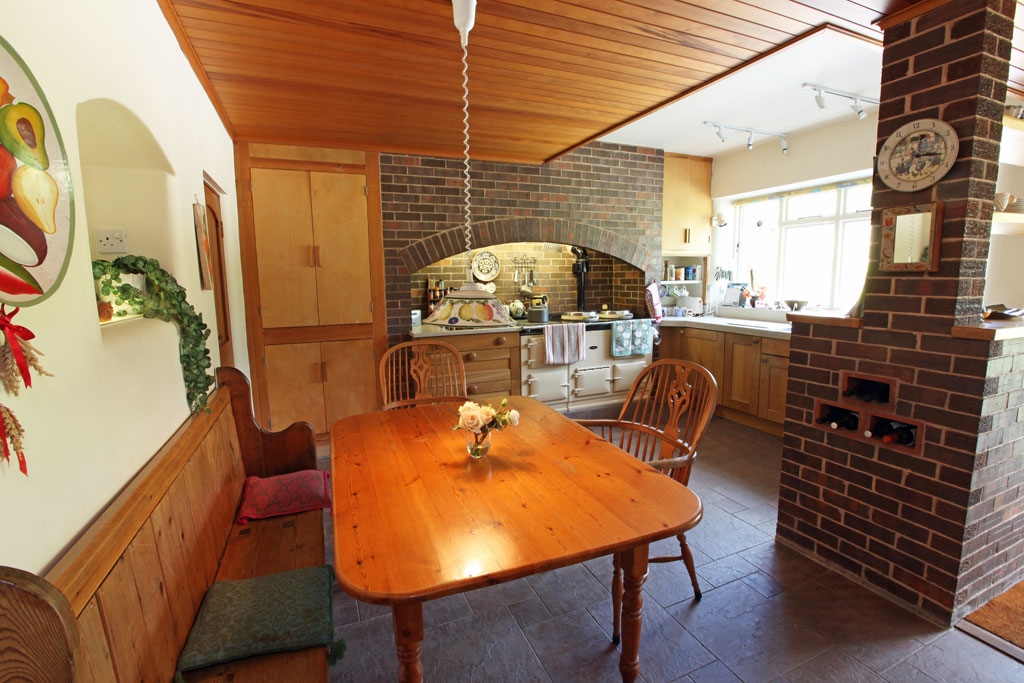
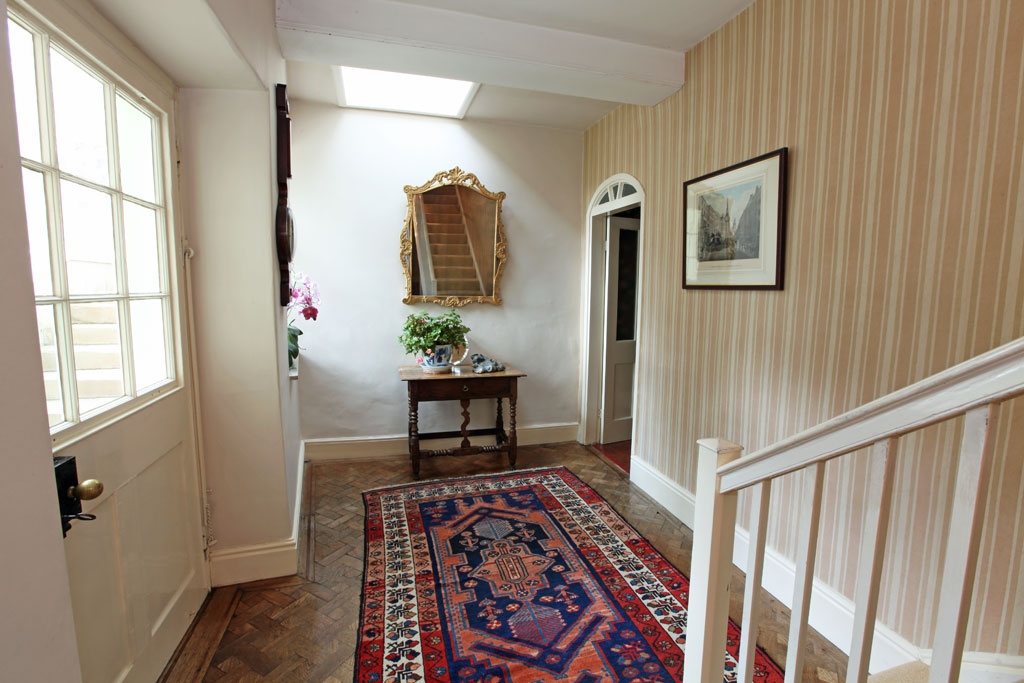
Ground floor: A large glazed walkway and staircase gives access to the front door and also to a south facing orangery with sliding doors onto the garden. The front door opens into a generous hallway with Herringbone wood parquet flooring, a cloakroom off and which opens into the principal reception rooms, including the drawing room with an attractive marble fireplace (which we understand is spot listed), two full length pairs of windows each with French doors opening onto the garden. The dining room is a most attractive, dual aspect room with a large, full length bay window with a door opening out onto the side garden and a lovely ‘Hoptonwood’ fire surround with working grate. The inner hall leads to a second sitting room with stone fireplace and window overlooking the garden. The kitchen/breakfast room is a good size and is well fitted with a range of wall and base units and cupboard, there is a four oven AGA, a walk-in pantry, a decent dining area and a door out to the garden. Off the kitchen is a substantial utility room with plumbing for washing and drying machines as well as ample space for chest freezers and the like.
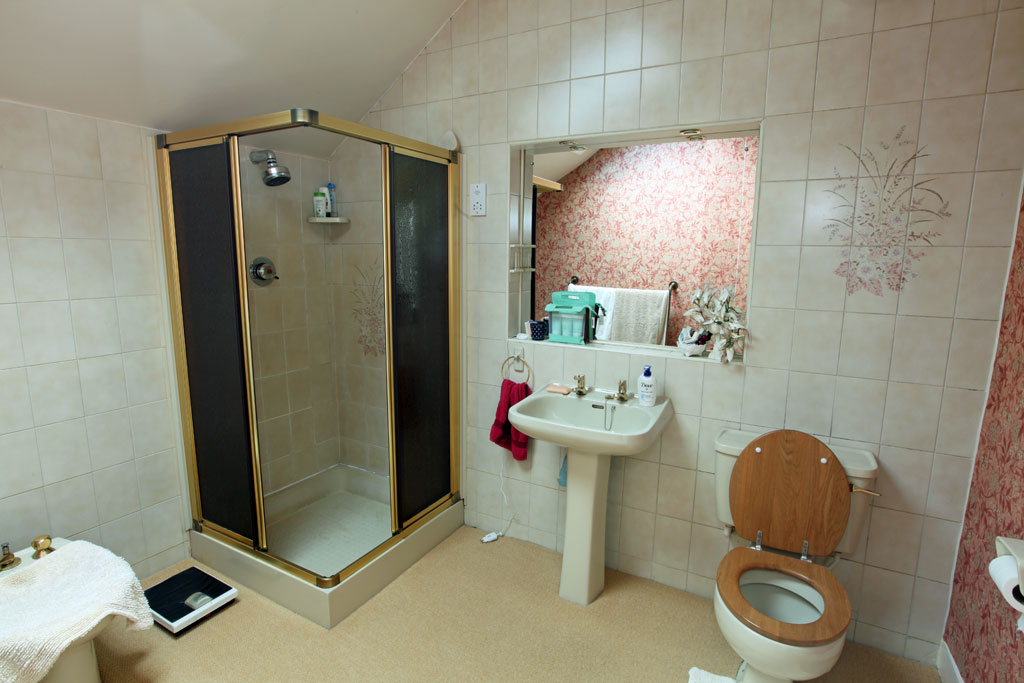
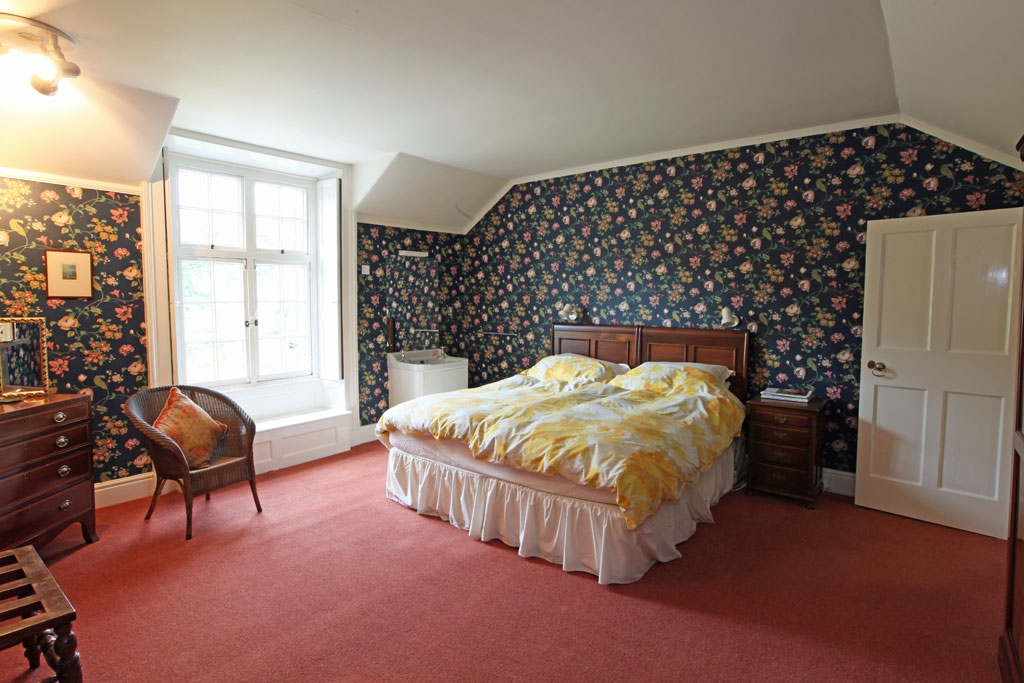
First floor: Stairs from the hall lead to the first floor and a good sized landing which gives access to the large dual aspect master bedroom with a good range of built in wardrobes and an integral wash hand basin. There is a large guest bedroom overlooking the side garden which has a door leading into a room currently in use as a games room, these rooms offer great scope for reorganisation. There are three further double bedrooms, a family bathroom and a large shower room.
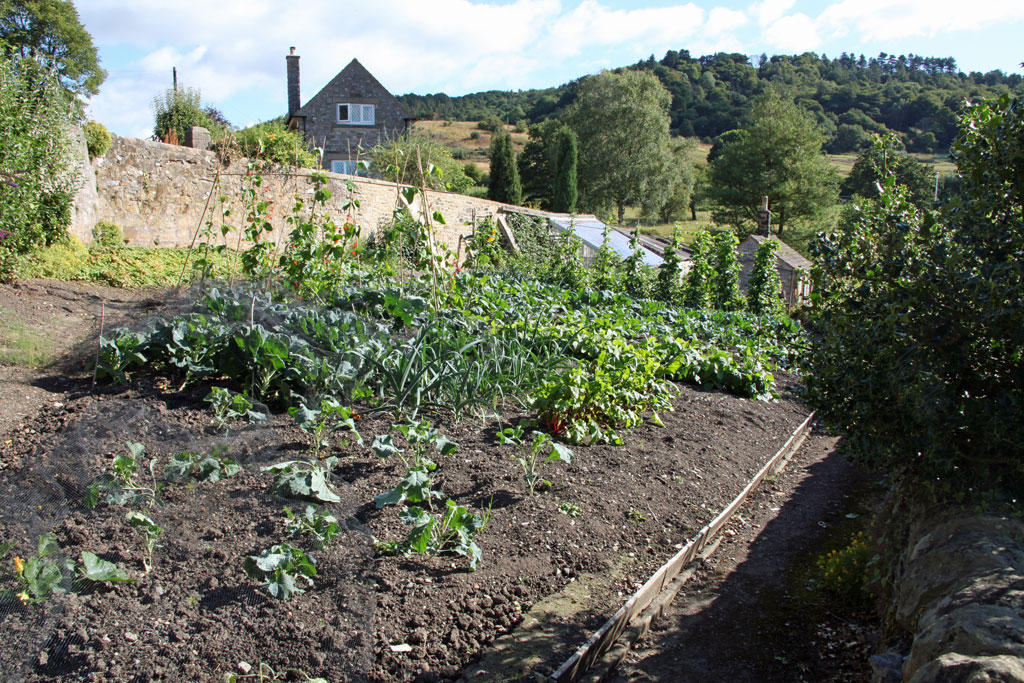
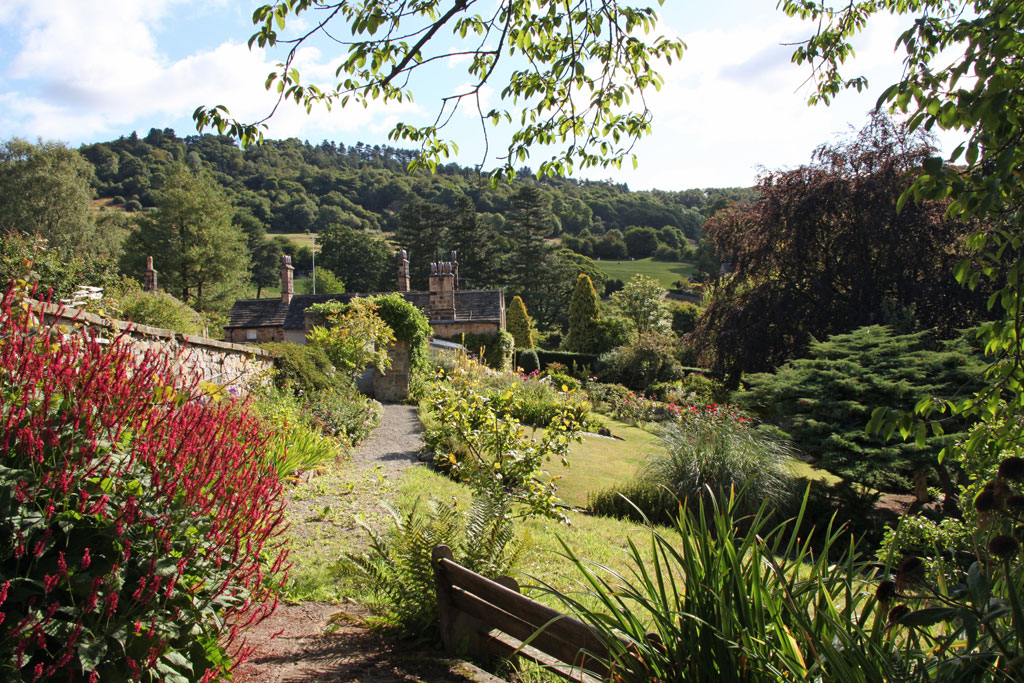
Outside: There is a large double garage beneath which is an extensive range of cellars. To the rear of the house is a two roomed bothy which, subject to planning consent, could potentially offer further accommodation. A further range of stone buildings offer excellent storage and stabling in addition to which are a greenhouse, wood shed, coal shed and gardener’s w.c. The gardens are extensive with sweeping lawns and large flower borders to the front and left hand side of the house with gravelled paths leading up to the large vegetable patch. To the rear of the house are further manicured lawns and to the side of the parking is a lovely heather planted area leading down to a terrace overlooking a pond. Beyond the gardens to the rear of the house is a paddock with pasture land extending to approximately 2.4 acres.