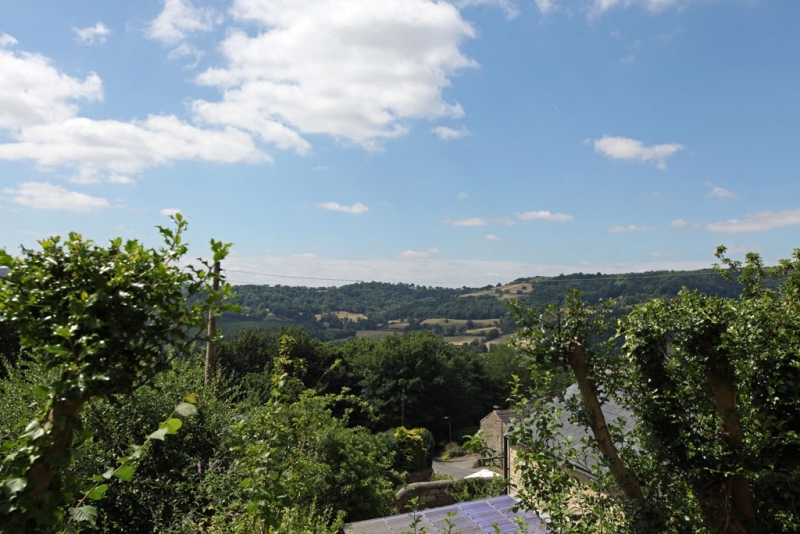
A 5/6 bedroom detached house in Darley Dale, Matlock, Derbyshire, with off road parking and large double garage. A bright and spacious south facing house built approximately fifteen years ago with a large garden situated in an elevated position overlooking the Derwent valley.
House - Derbyshire
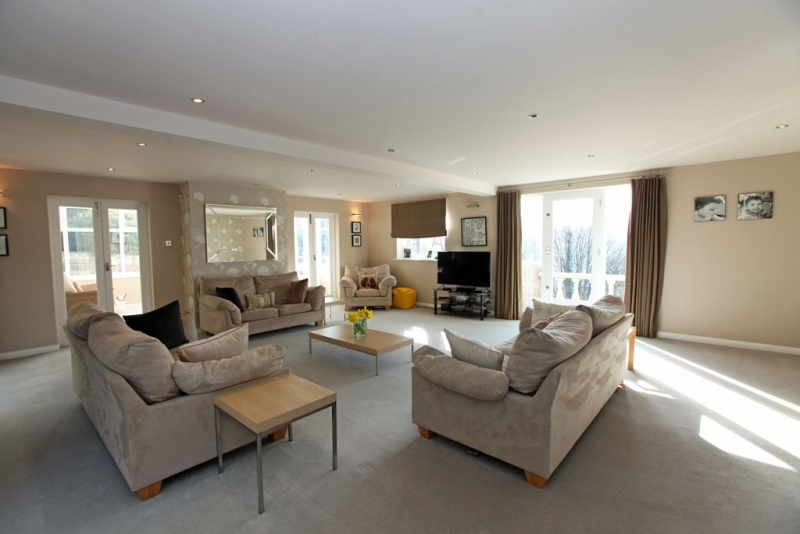
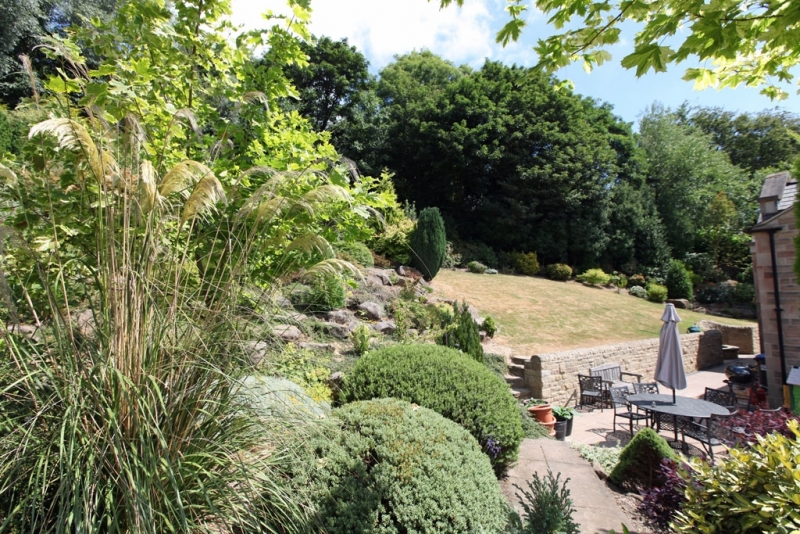
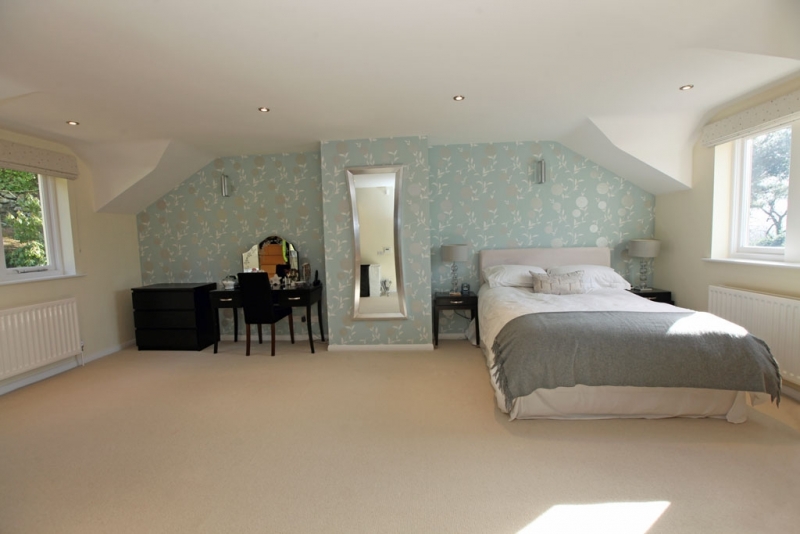
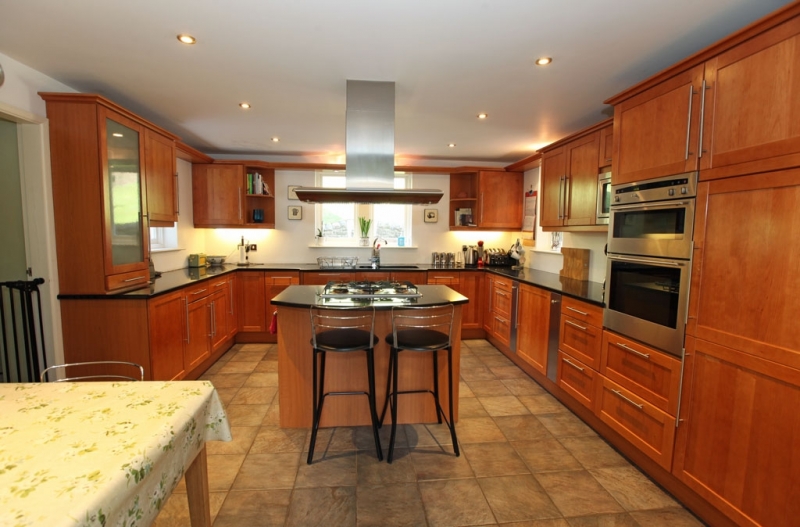
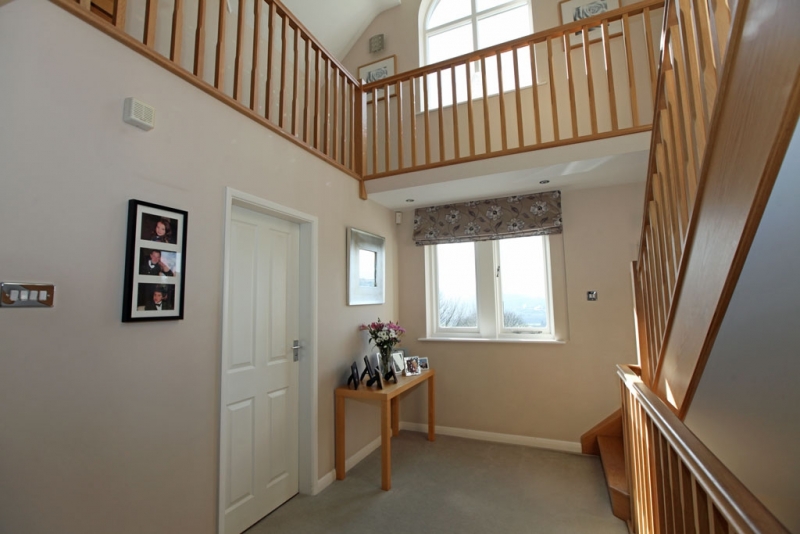
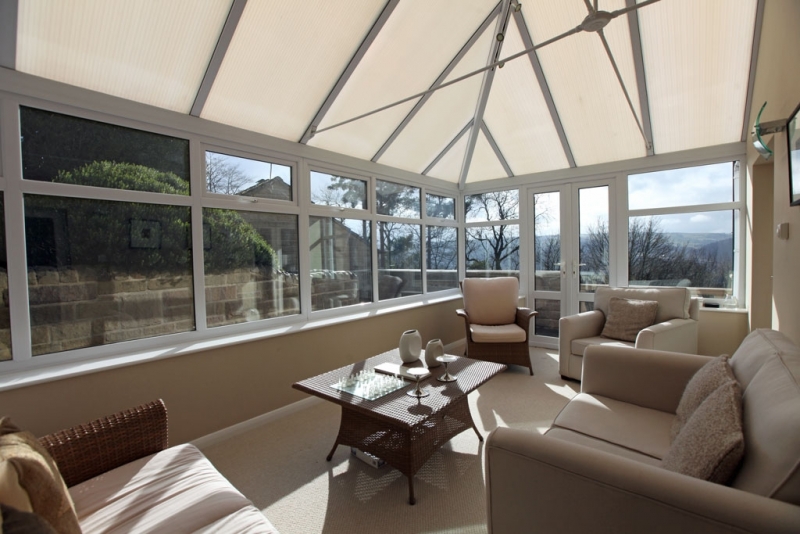
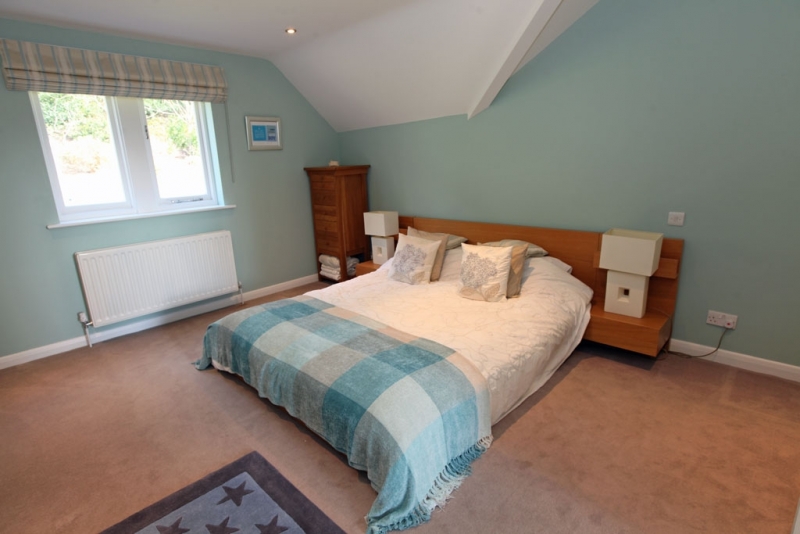
The house is approached up a tarmac driveway leading to an area of parking for several cars and a large double garage. The house was constructed approximately 15 years ago, offering excellent accommodation and featuring light and airy rooms over three floors with double glazing throughout. Ground floor: The front door opens into a large entrance hall with cloakroom off with W.C, hand basin and coat hooks. There is a large store room, a door into a huge double garage with electric up and over doors and a large reception/family room with a large walk-in cupboard and a door out to a front patio this is currently in use as a playroom however offers great potential for other uses. First floor: Stairs to the first floor open onto a light, double height landing with cloakroom off with W.C and hand basin and a store cupboard adjacent. The drawing room is a fantastic triple aspect room with doors front and rear onto a balcony and the rear terrace, to one wall is a fireplace with gas coal fire. Two pairs of French doors open into a good sized conservatory with further doors onto the balcony and rear terrace. The kitchen/breakfast room has a tiled floor and is fitted with an excellent range of shaker style wall and base units with granite work surfaces incorporating 1.5 bowl sink unit with drainer etched into the granite top. A range of Neff appliances include an integral dishwasher, microwave and double oven and a Leibherr fridge. There is a central island unit with further cupboards and a five burner gas hob with extractor over. A door from the kitchen opens into the utility room with further fitted units, a sink unit with mixer tap, plumbing for washer and dryer and space for a fridge/freezer. An inner hall leads to the dining room with south facing views over the valley and a door onto a terrace. Also, off the inner hall is a good sized room currently used as a study but could be a further double bedroom if required. Second floor: The large landing gives access to the master bedroom suite, comprising a huge dual aspect double bedroom with adjacent dressing room/single bedroom and en suite bathroom with full suite comprising tiled bath, large shower cubicle, W.C, twin hand basins with mirrors over set on a vanity unit and heated towel rail. There are two large double bedrooms overlooking the rear garden and a further double bedroom overlooks the valley with en suite shower room comprising shower cubicle, hand basin and W.C. There is then a family bathroom with tiled floor, tile panelled bath, large separate shower cubicle, hand basin set in vanity unit with cupboard below and W.C. Outside: To the front of the house is a patio approached off the parking area. A pathway leads to a gate opening onto a side patio which has steps up to a level area of lawn and further wide steps lead up to another large level area of garden. To the rear of the house is a sloping lawned area with border surrounds planted with a wide variety of mature plants, shrubs and trees.