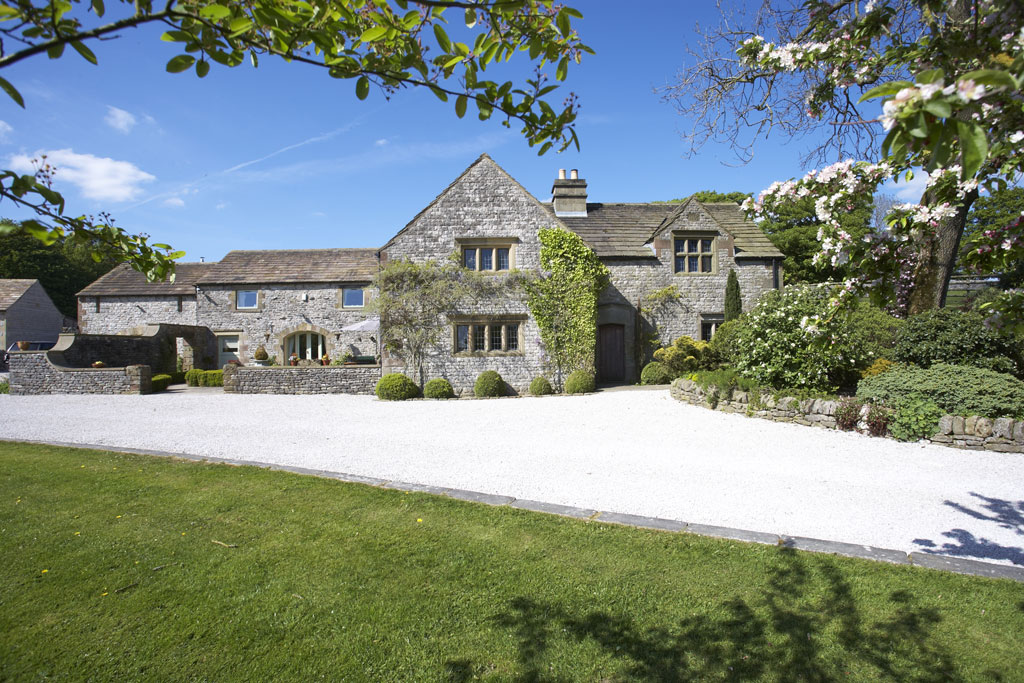
An exceptional seven bedroom Grade II* listed house situated on the edge of the village with outstanding views over the surrounding countryside and benefitting from two paddocks and stabling.
Duplex - Derbyshire
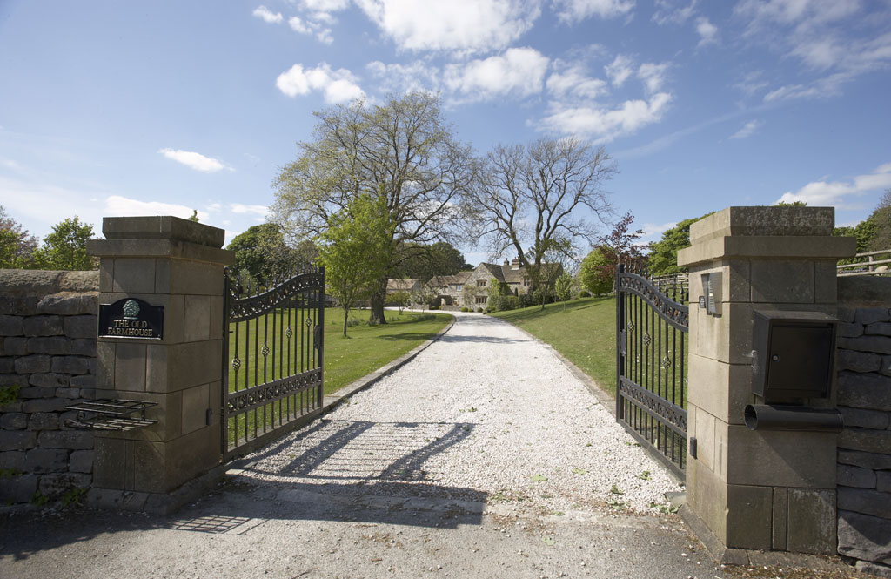
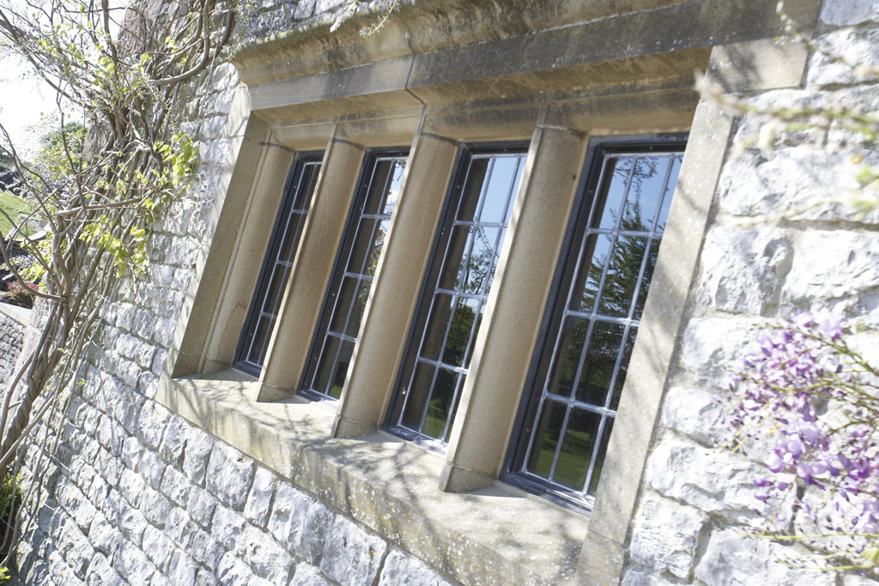
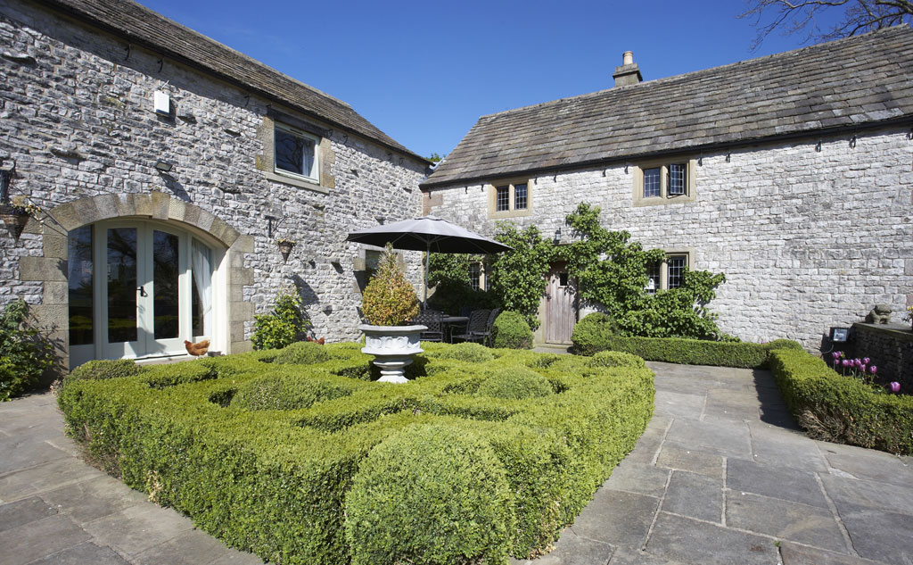
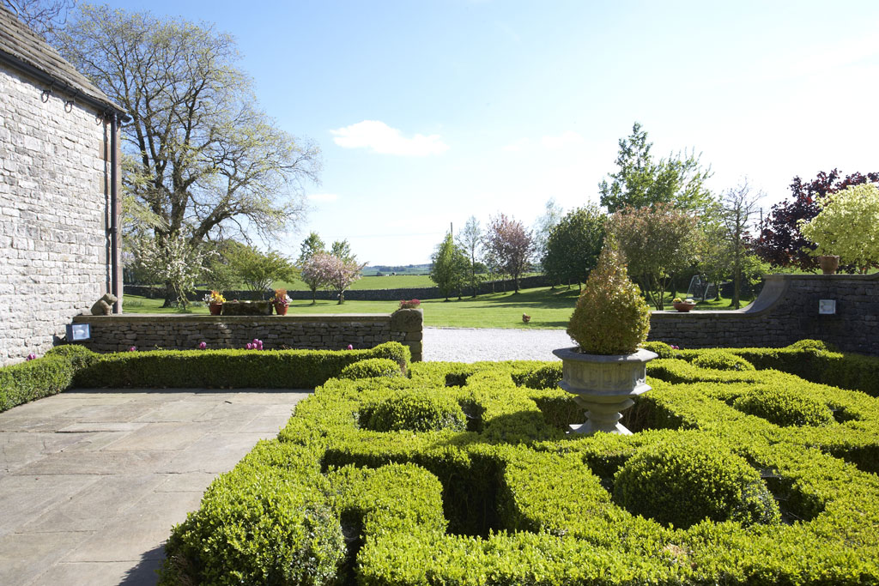
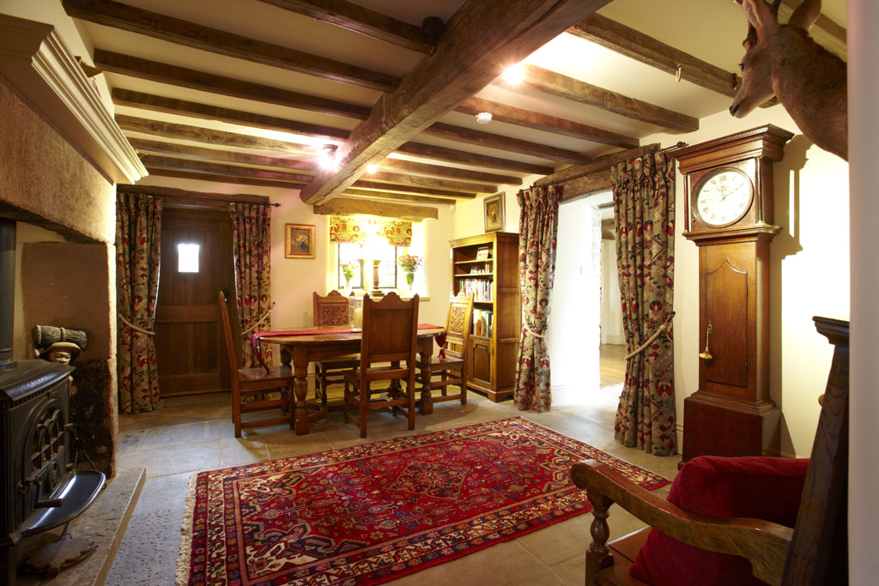
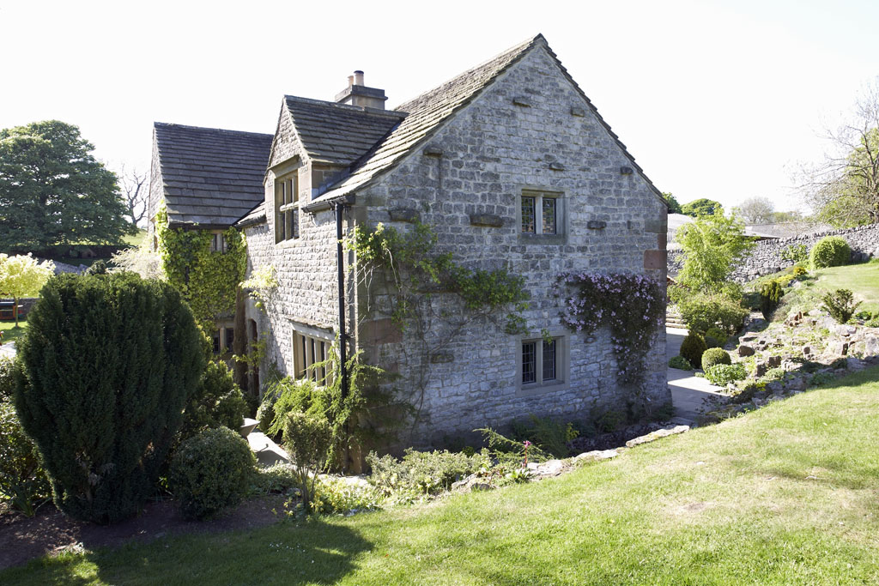
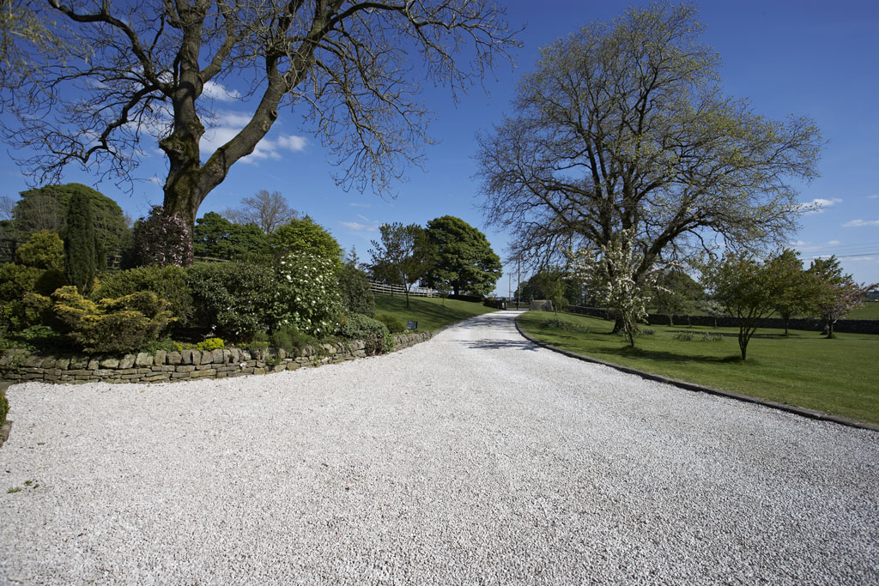
A beautifully presented Grade II* listed stone built house under a stone slate roof dating from 1639, situated on the edge of the village of Flagg within the Peak District National Park. The property is approached through a pair of stone gateposts with electric gates and up a sweeping drive flanked by lawns leading to an area of off road parking for several cars. From here an attractive front garden laid to stone flag and planted with a knot garden leads to the house. The house features a wealth of original period features including beamed ceilings, stone flagged floors, stone fire surrounds and mullioned windows.
The accommodation is over two floors and is laid out as follows:
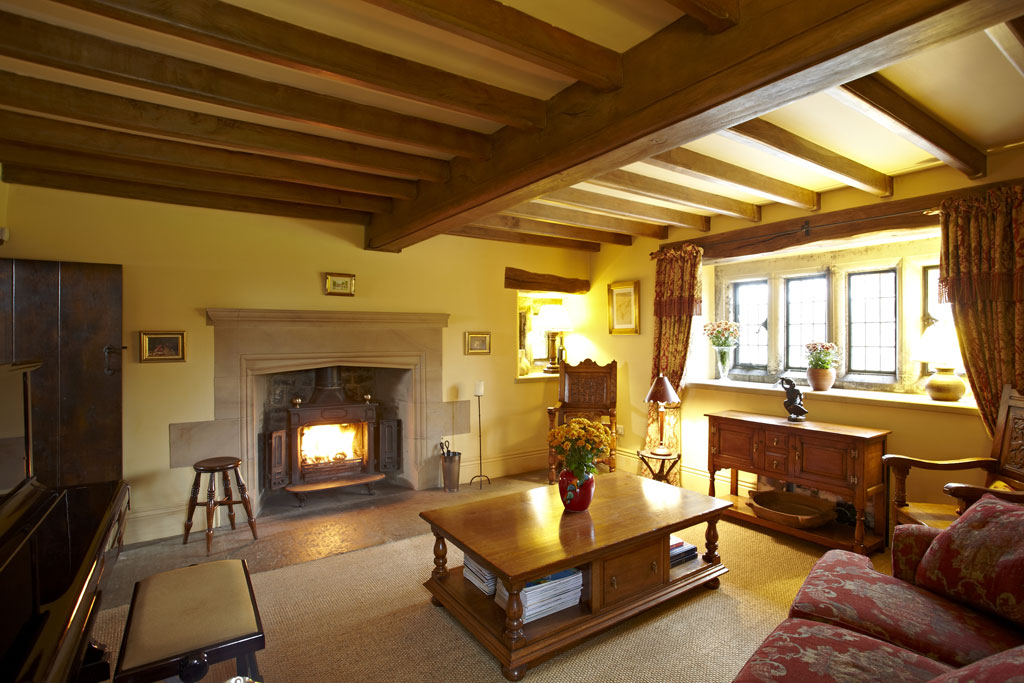
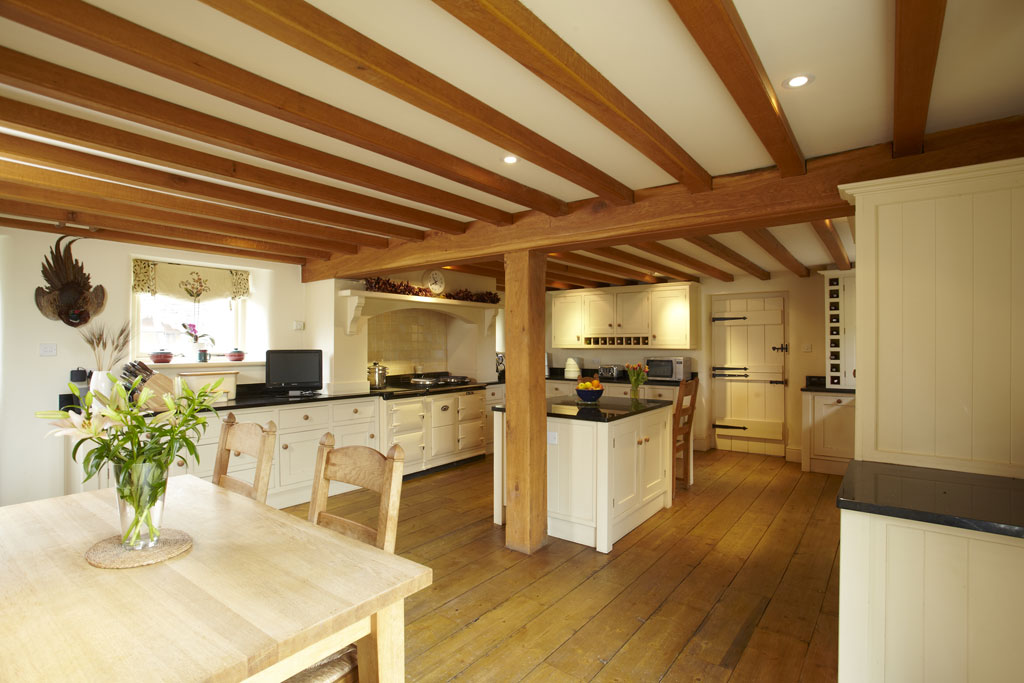
Ground floor: There is a bright, dual aspect drawing room featuring a large inglenook fireplace with multi-fuel stove, door to the lobby and the original front door. Adjacent to the drawing room is the sitting room with multi-fuel stove set on a stone fireplace and dual aspect windows giving views over the front lawns and knot garden. The dining hall has a stone floor, wood burner in a stone fireplace, door to the front garden and the main staircase to the first floor. From the dining hall a glazed link leads to a further sitting room with rear staircase and door to the rear garden. The kitchen/breakfast room has a wide plank pine floor, a good fitted range of shaker style wall and base units and a central island, all with granite work surfaces. There is also a four oven electric AGA recessed into the fireplace, twin Belfast sinks and a further stainless steel sink. Off the kitchen is the inner hall which gives access to the utility room and cloakroom.
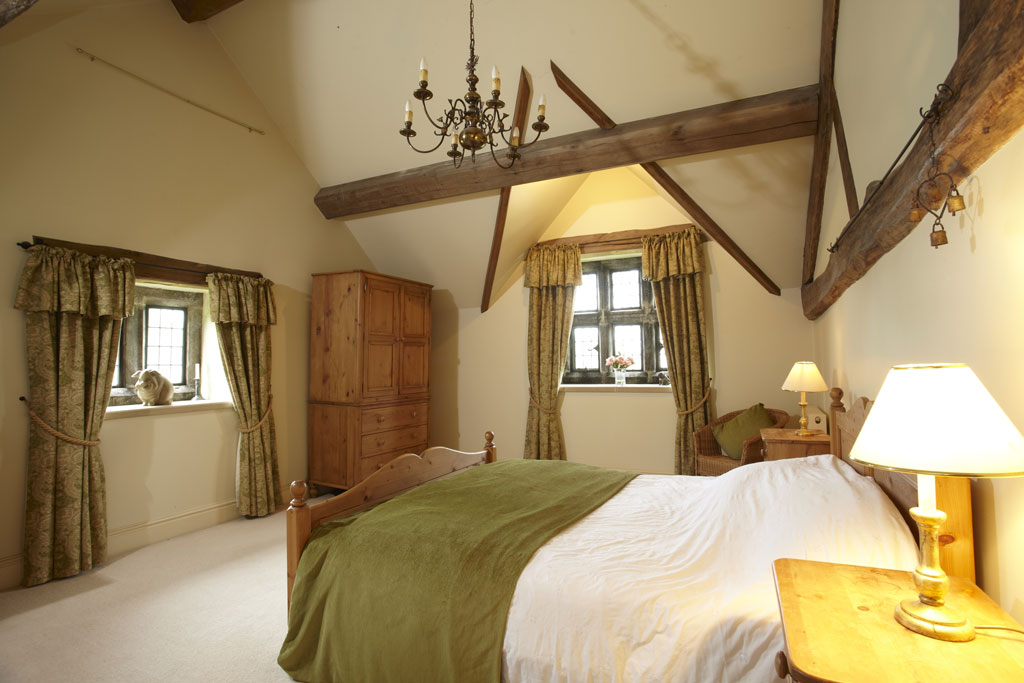
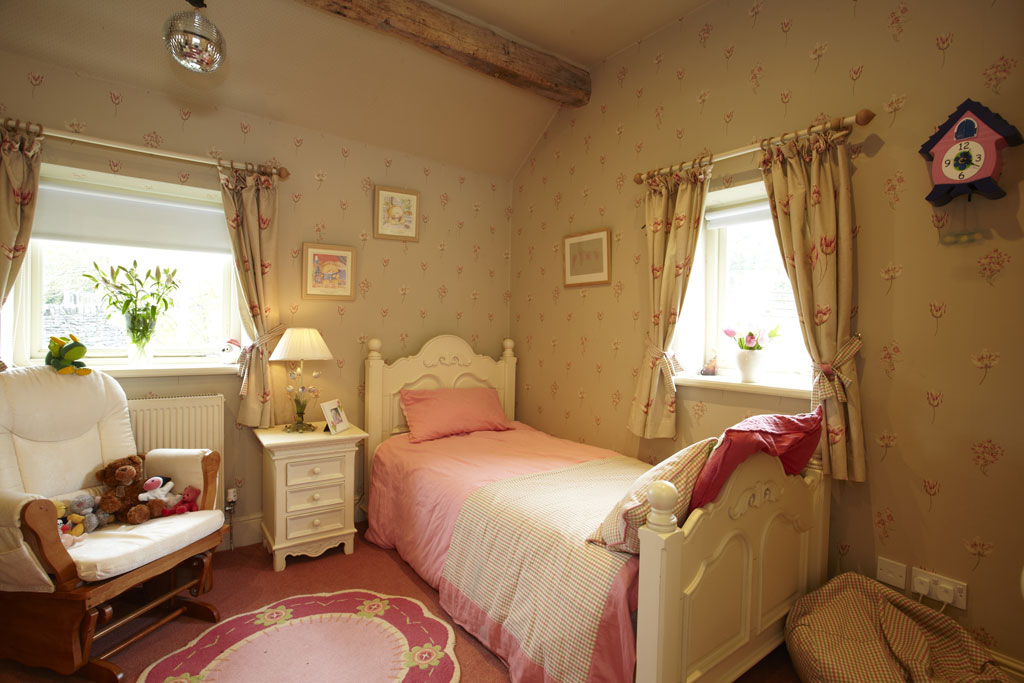
The main staircase leads to the first floor with a good sized master bedroom with high ceilings, exposed king truss and beams and a walk-in dressing room. There is a dual aspect guest bedroom, large main bathroom with cast iron roll top bath and a double shower cubicle. Large landings either side of a glazed link with fitted oak cupboards (one housing the hot water cylinder) gives access to the loft, a further double bedroom overlooking the rear garden, office/single bedroom, family bathroom with full suite including a whirlpool bath and an interconnecting pair of double bedrooms, one with en suite bathroom. The second of these bedrooms then opens into the annexe landing.
Annexe ground floor: A good sized sitting/dining room with open plan kitchen and doors to both the front and rear of the house.
First floor: Large double bedroom with adjacent fully fitted bathroom.
Outside
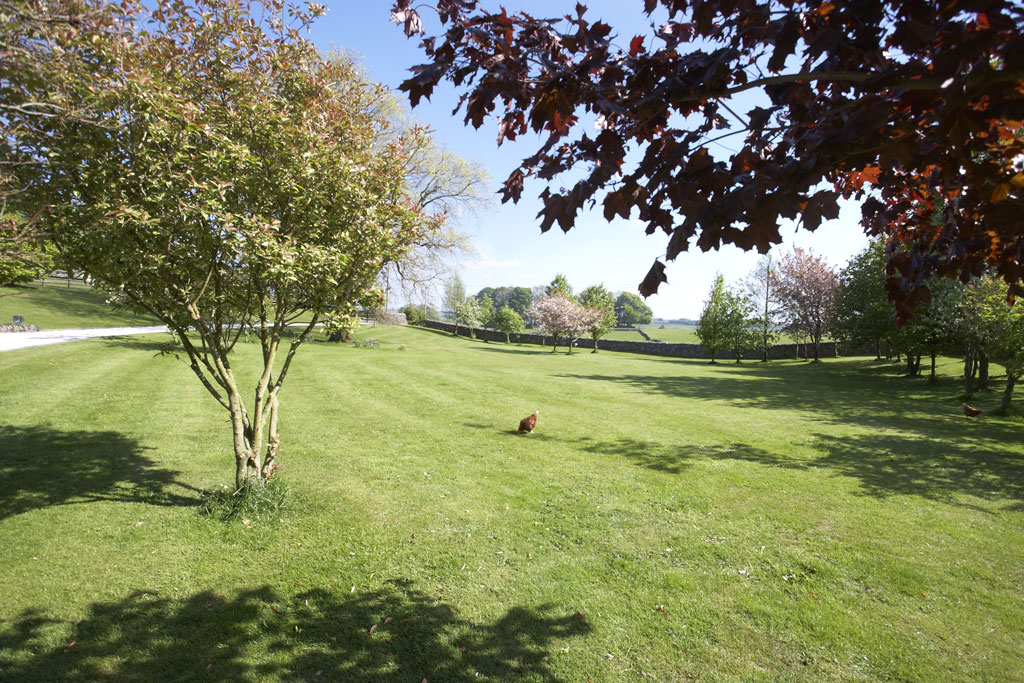
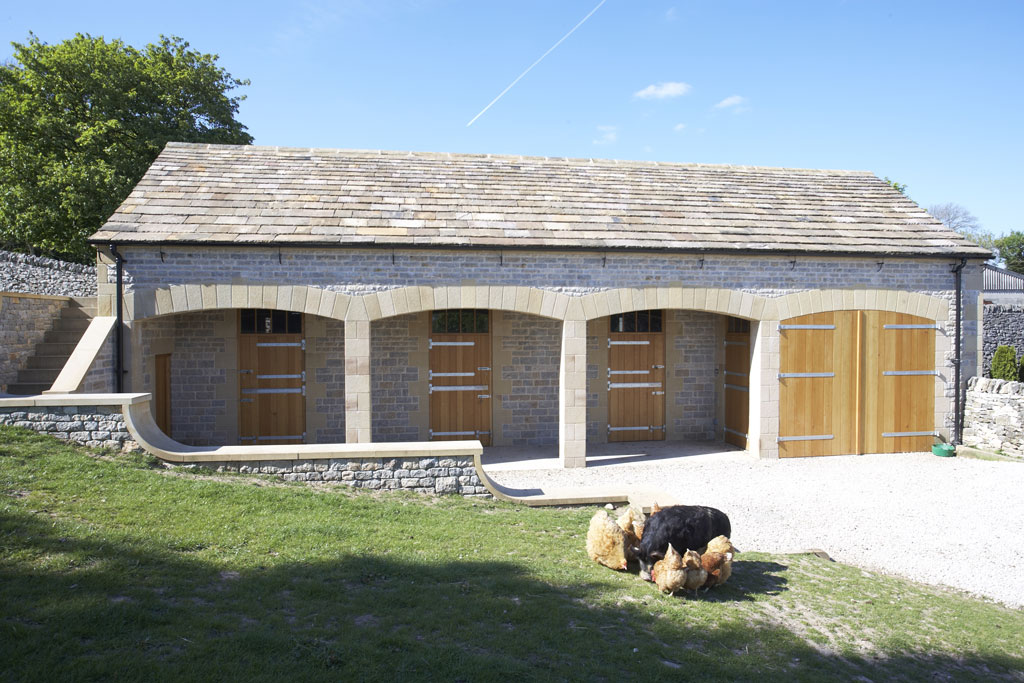
Wonderful sweeping lawns to the front and side of the house lead to a stone flagged area with a knot garden to the front and raised terrace area to the rear. To either side of the gardens are paddocks ideal for ponies or as a smallholding. The gardens and grounds in all extend to approximately 2.4 acres. There is a good sized double garage with, to the rear, a large log store and the oil tank. Adjacent to the parking is a stable block comprising three good sized stables, a large machine garage/store and has steps up the outside to a large first floor room ideal as either a hayloft or for general storage.