Greenfields Farm


A fine townhouse with bright and spacious rooms situated ‘on the flat’ in the heart of Bakewell which is home to the headquarters of the Peak District National Park. Rutland House has many fine features including working fireplaces, ceiling mouldings and picture rails. The house is presented in good order although it would benefit from a degree of modernisation. The house is approached through a wrought iron gate with steps up to the front door.
Ground floor: A part glazed front door opens into a wide entrance hall with stone floor. To the right is the drawing room, a lovely square room overlooking the street featuring a stone fireplace with working grate flanked by bookcases. The dining room is directly opposite and has a wood fireplace with working grate and high level display shelving. The inner hall has stairs to the first floor with a full-length window giving good light into the hall and landing, fitted bookcases and stairs down to the back door, adjacent to which is a cloakroom with W.C. The study has lovely views over the rear garden, fitted bookcases with cupboards below and a wooden fireplace. To the rear of the property is the kitchen/breakfast room which also overlooks the garden and has a good range of wall and base units with granite work tops incorporating a large Belfast sink, further original cupboards and red two oven gas fired AGA.
First floor: The landing leads to the large master bedroom with two windows overlooking the street, wood fireplace with working grate and door to the en suite bathroom with full suite comprising bath, separate shower cubicle, high level W.C, hand basin and a window overlooking the garden. The principal guest bedroom is to the rear of the house and has views over the garden. It also features a wood fireplace and door to an en suite bathroom comprising bath with shower over, W.C, hand basin and a door into a walk-in airing cupboard. There is a further double bedroom overlooking the street with wood fireplace and pedestal hand basin.
Second floor: Stairs lead to the second floor landing with useful large cupboard. There is a double bedroom with walk-in cupboard and two further good sized double bedrooms. The large family bathroom has a full suite comprising bath, hand basin, W.C and walk in airing cupboard.
Cellars: Comprising three rooms, the first is a large utility room with plumbing for washer and dryer, stainless steel sink, original stone slating tray and door to the outside; the second is a large wine cellar with stone thralls and the third is a further cellar room.
Garaging: There is a tandem garage off which is a former stable and tack room which is useful storage and has further potential. There is off road parking for several cars.
Garden: The lovely walled garden is mainly laid to lawn with gravel pathway and well stocked herbaceous borders, there are two useful storage sheds and door out to Bath Gardens.

A recently renovated period farmhouse featuring bright, well-proportioned rooms and good family accommodation over three floors. The house has had a new roof, wiring, plumbing and boiler, and has been completely and sympathetically refurbished throughout. There are many fine original features including a wealth of original exposed beams, fine wide floorboards throughout the house, working shutters and fireplaces which, combined with all new Satellite/data ports, CCTV system and up to the minute heating system have created a traditional house thoroughly equipped for the modern family.
Ground floor: The front door opens into a wide hallway with the principal staircase rising to the first floor. To the left is a lovely drawing room with high ceilings and open fire with wood surround, stone slips and hearth. To the rear is the bespoke deVol kitchen/breakfast room which is well fitted with a range of units and extensive marble work surfaces incorporating twin sinks. There is a four-oven oil fired AGA and a Smeg double oven. There is a door to the rear hall with door out the garden, and a further door leads through to a charming sitting room with an open fronted wood burner set in an impressive medieval stone fire surround. To the front of the house is a library/study with a wall of fitted bookcases, this leads through to a stone floored utility/boot room with floor mounted oil fired ‘Grant’ boiler and a cloakroom off with W.C. and hand basin. A door from the hall leads down to a vaulted cellar and there is a further door opening into a useful original cold store/pantry.
First floor: There are two good double bedrooms to the front of the house both with open fireplaces and stone surrounds. To the rear of the house is a huge dual aspect master bathroom with roll top free standing bath with separate hand-held shower attachment, a large marble tiled Catchpole & Rye shower, high level W.C. and twin hand basins set in a wash stand and a further double bedroom with fitted cupboard, overlooking the courtyard. There are two staircases leading up to the second floor, one to the front, the other to the rear.
Second floor: To the front part of the house is a large landing giving access to a well fitted bathroom comprising roll top bath, W.C. and hand basin and across the landing is a good double bedroom with views over open countryside. To the rear part of the house the stairs rise into a good sized bedroom which is currently used as a dressing room and a further large double bedroom. Our clients had thought at one time of making this floor their master suite and as such all plumbing is easily accessible to convert the second bedroom to another bathroom.
Outside: To one side and to the rear of the house is a pretty and enclosed garden, partly laid to lawn and with low level hedging and lovely views over open countryside, to one side is a useful shed of stone construction. There is a courtyard garden between The Barn and The Shippon, to one end of which are a couple of stores, one housing the oil tank and the other for garden equipment. Adjoining The Barn is a single garage. There is garaging for three more cars in a further single garage and a double garage (possible conversion to a stable), adjacent is a small vegetable garden with, behind the garages, a further area of lawn. To the rear of the barn are two paddocks laid to pasture, ideal for a pony. In all the property is set in approximately four acres.
The Barn: The Barn was converted by the previous owner and has had a multitude of uses including as a recording studio, our clients however lived in the property whilst the works were done to the main house and therefore it is ideal as either ancillary accommodation or it would be an excellent holiday cottage.
Ground floor: Entrance hall with stone floor and stairs to first floor, newly appointed wet-room off with shower, hand basin and W.C. The kitchen/breakfast room has good fitted units, a Stanley range cooker (which also provides the central heating) and wooden work surfaces incorporating a Belfast sink unit. A wide arch leads into a potential dining/reception room currently used as a gym. There is a good sized double bedroom with a further room off, formerly a recording studio however this could be a study or potentially an en suite bathroom.
First floor: Stairs lead to a landing with fitted bookcases. There is a large, double volume reception room with exposed king trusses and beams and a large wood-burning stove. A further good double bedroom has an adjacent bathroom comprising roll top bath, W.C. and hand basin.
The Shippon: Currently unmodernised this building offers great potential for someone wishing to create a fantastic games/entertaining room or alternatively our clients have recently renewed planning consent for conversion into a large, open plan one bedroom holiday cottage, the plans for which were designed by multi-award winning architect Chris Dyson. This could provide a purchaser with a useful income stream once converted.

Distances (approximate): Bakewell- 4.4 miles; Grindleford (trains to Sheffield and Manchester)- 4.5 miles; Chesterfield (train to London St Pancras from 1hr 50 mins)- 9 miles; Sheffield- 13 miles; M1 (junction 29)- 14 miles; Buxton (opera house)- 15 miles.
A recently renovated family house with bright, well-proportioned rooms situated on one of the most sought after roads in this popular village in the heart of the Peak District National Park. The house is approached off a private road off Bubnell Lane with a five bar gate opening into an area of off road parking for several cars. A stone flagged terrace leads to the front door.
Ground floor: The half glazed front door opens into the double height hallway with an electric underfloor heated tiled floor, a wide staircase rising to the first floor, cloaks cupboard and under-stair store. A pair of double doors open into the drawing room which is L shaped, dual aspect and has a Clearview wood-burning stove set into a stone fireplace. To the other side of the hall is a well appointed library with fitted bookcases and a gas fired stove set in a wood fire surround. A door leads into the kitchen which is fitted with an excellent range of wall and base units with a range of inset Siemens appliances including two ovens, two plate warmers, microwave and a coffee machine. There are granite work surfaces with inset moulded granite sinks with Quooker ‘hot tap’ and an induction hob. There are granite work-tops incorporating induction hob with extractor over. A large central island has good fitted low level cupboards with wood and granite work-tops with inset twin moulded granite sinks and Quooker hot tap, there is an integral fridge and a dishwasher. There is a gas fired wood burning stove set in a stone surround. One steps leads up to the dining room with ‘wet’ underfloor heating and French doors out to the rear terrace. Off the kitchen is a guest cloakroom with w.c. and hand basin and an adjacent utility room with fitted wall and base units and work surfaces incorporating a sink unit, there is plumbing for a washer and a dryer and also space for large fridge/freezer. A door from the drawing room leads to an inner hall with a cloakroom off and a study with fitted cupboards overlooking the front garden. A further door leads into the swimming pool complex with large indoor pool with three pairs of French doors onto the rear patio. There is a gym area with shower room, changing room, sauna and plant room off, a door leads to the front garden.
First floor: a large landing with wood beamed ceiling. Master bedroom with dressing table alcove with fitted cupboards, a door leads to the ensuite bathroom with full suite comprising roll top bath, shower cubicle with double tray, wc and twin hand basin’s, heated towel rail and electric underfloor heating for the tiled floor. Off the bathroom is a dressing area with good range of fitted cupboards.
Guest double bedroom with fitted cupboards overlooking the front garden, a door opens into an ensuite bathroom comprising bath with shower over and glass shower screen, wc, hand basin and airing cupboard. Further double bedroom, single bedroom and family bathroom with suite comprising bath, separate shower cubicle, hand basin, heated towel rail and wc.
Outside: there is a garage block with parking for three cars and an adjoining stone built store. To the front of the house is a stone terrace leading onto a lawned area with a pond to one corner. To the side of the house is a large lawned area with summer house. To the rear of the house is a good sized terrace with an orchard to one side.

The house is approached off the road leading to a gravel driveway with parking for several cars and an archway leading to further parking and a double garage to the rear.
Ground floor: The house is entered though the front garden with an open lobby leading to the stained glass front door and into a wonderfully open and light reception hall with original Minton tiled floor. To the right is a guest cloakroom and adjacent is an open sitting area with working fireplace and window overlooking the drive. To the front of the house is a well-proportioned drawing room featuring wide bay window with seat and working fireplace. Opposite is a large dining room with bay window, a working fireplace featuring a wood surround and panelling attached to a pair of corner cupboards. To the rear is a large kitchen/breakfast room with four oven oil fired AGA, an archway leads through to kitchen preparation area with fitted wall and base units, wood work surfaces and inset Belfast sink. The inner hall leads to a lovely conservatory with Chinese slate floor, double doors to the garden and further back door leading to an enclosed rear lobby.
Half landing: Has a full height window with inset stained glass. There is a separate cloakroom and family bathroom with full suite.
First floor: The good sized master bedroom overlooks the garden and fields beyond and has a pretty tiled fireplace and en suite shower room. The adjacent bathroom is a large room with wood floor and fireplace, roll top cast iron bath, W.C. and wash hand basin. A further large double bedroom to the side of the house has an open fireplace and basin and the third large double bedroom with basin has views over fields.
Second floor: The stairs rise into a large games room with further potential to create another bedroom. There is a double bedroom with views towards Longstone Edge and two further interconnecting rooms suitable for a variety of uses, one of which gives access into a large attic.
Cellars: Four rooms offering excellent storage space, one with large stone thrall and another with built in wine bins. The oil fired boiler is also situated in the cellar.
Holiday Cottage: Occupying a portion of the barn. To the ground floor is a sitting room with original range, a kitchen/dining room. To the first floor are two bedrooms and a fully fitted bathroom. The cottage has its own private garden which is laid to lawn.
The Barn: Split into two parts and offering excellent storage and with great further potential. Attached to the barn is a double garage and adjacent is a further stone building offering storage.
Gardens: To the front of the house is a paved terrace and haha overlooking the field, to the side is a good area of lawn suitable for a marquee. Accessed from the conservatory is a lovely area of walled garden laid to lawn with border surrounds planted with a variety of shrubs, plants and trees. To the rear of the stone store is the concealed oil storage tank and a gate leading to a vegetable garden.
Land: The fields are situated to the front, side and rear of the property and is good pasture land ideal for pony paddocks or a small-holding.

Offered for sale for the first time on the open market since June 1933 Burre House is an important Grade II listed residence offering excellent family accommodation over three floors and with the benefit of a field, stabling and garaging with further potential. The house is approached through a fine pair of listed stone gate posts leading to a tree-lined tarmac drive which then splits to the front and rear of the house with hard standing for a large number of cars.
Ground floor: Steps lead up to the front door which opens into a gracious hallway with original tiled floor and staircase to the first floor. The double drawing room faces south, has two full length windows, one being a wide bay with lovely views over the front garden and beyond and there is a particularly fine Italian marble fireplace similar to one found at Sandringham House. The dining room is of good proportions, also with a wide bay window and attractive Mandale fossilised stone fireplace. The billiard room is accessed off the inner hall, also faces south and features a fine Ashford Marble fireplace. To the rear of the house is the kitchen/breakfast room with fitted low level units and a four oven gas fired AGA. Leading off the kitchen is a rear hallway and back door, the utility/boiler room and then the butler’s pantry and a cloakroom.
Accessed from the rear of the house is the large original kitchen which is currently used for storage and has a further room to the first floor also used for storage but would make a good office, a lobby off this gives access to extensive cellars comprising five rooms.
First floor: To the front is the large master bedroom with wide bay window and fireplace, adjacent is a single bedroom currently used as a study. There is a further large double bedroom to the front and a third to the side/rear. To the rear is a well fitted bathroom and opposite is a shower room with an original ‘Shanks’ thunderbox W.C. Off the landing is a door into an airing cupboard and a further door to the rear staircase.
Second floor: Historically part of this floor was used as a self-contained flat with access by means of the rear staircase. It offers two large bedrooms and a single bedroom to the front all with wonderful views towards Bakewell Bridge. To the side/rear is a further potential double bedroom currently used for storage however it was in the recent past a kitchen. There is a further double bedroom to the rear and a family bathroom with roll top bath.
Stable block: This was purpose built for the house in 1898 and is situated to the rear of the house, the stable block has a large original tack room with tiled floor, working fireplace and large glass fronted fitted cupboards for housing tack. There is a large stable with three original stalls and a further large loose box.
Adjacent is a further large loose box.
Garage block (former coach house): To the ground floor are two large single garages, one of which leads into a good sized workshop with steps leading up to the first floor where there are three interconnecting rooms offering great potential. There are two further large single garages.
Grounds and gardens: At the front of the house are beautifully manicured lawns edged by some wonderful, mature specimen trees and shrubs, to one side is a timber construction gazebo. To the rear of the house the gardens rise up the hill and are mainly laid to lawn interspersed with well stocked borders including a lovely rose garden under the brick garden wall. A pathway leads to the top of the garden where there are two dilapidated brick sheds and a further range of buildings including a fine potting shed. The gardens and grounds extend to approximately 2.4 acres. A gateway leads to a field extending to approx. 1.5 acres. In all the grounds, gardens and field extend to approximately 3.9 acres.
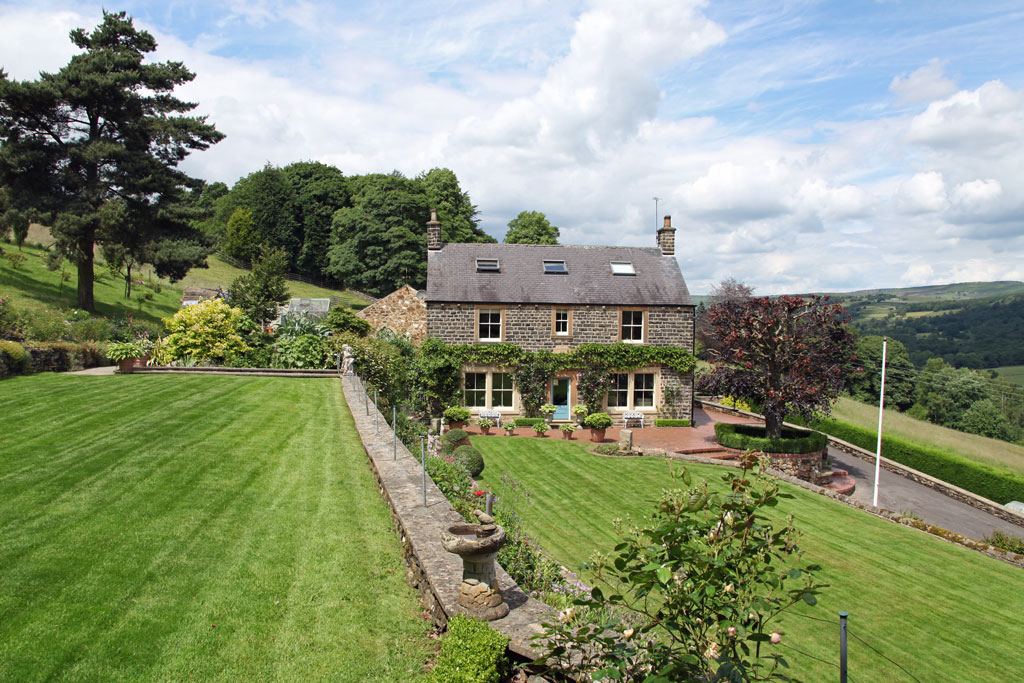
A beautifully presented house which has been the subject of a complete schedule of renovation and re-building over the last few years and now offers excellent family accommodation over three floors. It has been fitted out with high quality fixtures and fittings including a bespoke kitchen by Jonathan Coulthard, bedroom wardrobes by Hancock and Reid and it has underfloor heating throughout. The house is approached either by means of a pair of wrought iron gates leading to a front driveway or a rear driveway with parking for several cars.
Ground floor: An attractive courtyard laid to stone setts leads to what is used as the front door which opens into a large reception hall with travertine floor and a further door leading out to the front garden, there is a large cloak cupboard to one side with an adjacent cloakroom with W.C. and hand basin. A pair of half glazed doors open into the drawing room which is a well-proportioned dual aspect room with excellent views, a working fireplace with wood surround and attractive ceiling mouldings. Opposite a further pair of half glazed doors open into the dining room with views over the garden and another working fire with wood surround and Hoptonwood stone slips. A further door leads into a useful Butler’s pantry and then into the kitchen/breakfast room which is double height with a galleried study area. The kitchen has a ceramic tiled floor and an excellent range of wall and base units together with solid oak work surfaces incorporating a twin Belfast sink unit. There is a central island also with oak work surfaces and a sink with granite drainer and a range of Neff appliances including double oven, steam oven, four burner gas hob, two burner electric hob, extractor and integral dishwasher. There are double doors out to a further courtyard and a door to an inner hall which has off it a cloakroom, a utility room and a store room with thermostatically controlled cold room off, there is a back door and a rear staircase to the self-contained flat.
First floor: The landing is fitted with hanging cupboard and bookcases leading to the master bedroom which is dual aspect and has wonderful views over the garden and valley and an attractive fireplace with stone slips and wood surround. There is a door to an en suite bathroom which is fully Carrera marble tiled and has a full suite comprising bath, separate shower cubicle, low level W.C., heated towel rail and hand basin set into marble topped vanity unit. Bedroom two looks over the garden with a pretty fireplace and window seats and an en suite bathroom with full suite. Bedroom three is a smaller double room overlooking the rear courtyard and has an en suite shower room. An inner landing has a staircase to the second floor and a door to the gallery.
Second floor: A very flexible space with three rooms currently used as an office, a studio and a large store room which also has the pressurized hot water system and one of the boilers in.
First floor rear: A galleried study area overlooking the kitchen which links the main part of the house to the self-contained flat which is currently laid out with a good double bedroom and adjacent bathroom with full suite including a separate shower cubicle, there is a sitting room which could conceivably be converted to a further bedroom if required and a landing area with stairs down to the rear hallway and a door out to the outside with steps down to the rear parking area.
Outside: The gardens are mainly laid out over three large terraced areas with the lower being mainly laid to lawn with the tarmac driveway passing through. The middle terrace is approached directly from the house and has a large brick herringbone floored terrace, a large area of lawn and a beautiful, well stocked raised flower bed, a pair of tall wrought iron gates lead to a secluded courtyard and give access to the kitchen. Steps lead up to an upper terrace with various areas of garden planted with a variety of mature shrubs and plants and then leading onto the lawn with to one end a most attractive garden chalet comprising a studio room, kitchenette and store room. To the rear of the house is a vegetable garden with potting shed and greenhouse and gate out to a rear driveway. To the rear of the ‘front door’ is an attractive stone sett floored courtyard.

A fine stone built house offering excellent family accommodation over three floors. The house is approached off a quiet lane with a gravelled drive leading to an area of hardstanding for several cars with a tandem garage and potting shed to one side.
Ground floor: Double front doors open into a small porch then to the main hallway with cloakroom off and staircase leading to the first floor. The drawing room is a well-proportioned, dual aspect room with oak flooring and a hob grate fireplace and hearth, which is flanked by low level bookcases. A door leads through into the dining room with a fine wide bay window with double doors out onto a terrace giving lovely views over open countryside and an original marble fireplace. The kitchen/breakfast room has a range of low level units and original built-in cupboards, a two oven oil fired AGA and a central island with integrated sink unit. From the kitchen there is a walk in larder, a large boiler cupboard with floor mounted Trianco Redfyre boiler and a scullery with original fitted cupboards, further storage, sink unit and plumbing for a dishwasher, which then leads through to a useful freezer/store room. Off the rear of the kitchen is a good sized utility room with sink, washing machine and tumble dryer spaces and a stable door to the garden.
First floor: Stairs lead to the landing with good bookcases, further storage and a large linen cupboard. The master bedroom has a wide bay window overlooking the fields, original cupboard and en suite shower room comprising large shower with glass screen, W.C., heated towel rail and hand basin. There is a door from the main bedroom into a further double bedroom currently used as an office, also with access back to the landing. There is a further single bedroom with dual aspect and a family bathroom with suite comprising bath, hand basin and W.C. The landing also leads to a large guest bedroom with wonderful views and a good sized en suite wet room with shower, W.C., hand basin and heated towel rail.
Second floor: Stairs lead to a double bedroom with a window overlooking the garden. The inner landing with storage off leads to a shower room with shower cubicle, hand basin and W.C. and a further large room currently used for storage which would make a good double bedroom.
Outside: To the left of the drive as you approach the house is a lovely flat lawned area with a summer house to one corner with a store attached. Above this is a large vegetable garden flanked by beech hedging and woodland. To the side of the house is a further lawned area and a summer house leading to the stone flagged terrace to the front of the house. With the house are two fields extending to approximately 10 acres that are subject to an Agricultural Holdings Act Tenancy.
EPC Rating – E

The house is approached through a pair of stone gateposts with a driveway leading up through the gardens past the house to an area of off road parking. The house has recently been the subject of a renovation and updating project and now offers bright and spacious family accommodation over two floors.
Ground floor: The front door opens into a porch and then into the entrance hall. An inner oak panelled staircase hall gives access to a study then to a good sized sitting room with Baxi Minster fireplace. The drawing room is a large, well-proportioned room with two stone mullioned bay windows overlooking the gardens and stripped oak floor. Adjacent is the dining room with stripped oak flooring also overlooking the gardens. The kitchen/breakfast room has a stone floor with underfloor heating and has been recently fitted with an excellent range of wall and base units and extensive Hoptonwood work surfaces, there is a Baumatic range cooker set into a fireplace with display mantelpiece. To one end is a good sized dining area with attractive stone fireplace and inset wood burning stove. A door leads into the rear hallway where there is a guest cloakroom, a useful store room housing the boiler and rear stairs that lead to the first floor. A corridor off the kitchen leads to a pantry, utility room and cloakroom with W.C. off. To the basement are four cellar rooms, one being a vaulted wine cellar.
First floor: Stairs lead to a large landing giving access to the dual aspect master suite with a large bedroom and en suite bathroom comprising panelled bath, shower cubicle, hand basin and W.C., there is also a large dressing room with a wall of fitted wardrobes. There is a further double bedroom and a family bathroom with full suite to rear of the house. An inner landing leads to four further double bedrooms, a linen store and shower room comprising shower cubicle, hand basin and W.C.
Garage block: Adjacent to the house is a garage block with large double garage, three further single garages, barn/store room with access to the rear garden and a small gym. To the first floor is a wonderful, triple aspect billiard/games room with large cloakroom off, the table and associated furniture is available by separate negotiation.
The gardens: To the front of the house the gardens are south facing and mainly laid to lawn with borders planted with a variety of mature trees, shrubs and plants. To the rear of the garage block is a further large area of lawn with a stone flagged terrace with low wall around it. Tucked away around the corner is a hard tennis court which now requires some attention. The gardens extend to approx. 1.6 acres including a small croft to the side of the rear garden.
Fields: Adjacent to the rear garden are three fields extending to approximately 3.2 acres and laid to pasture which are subject to an agricultural tenancy with an annual rent of £210.